












Description
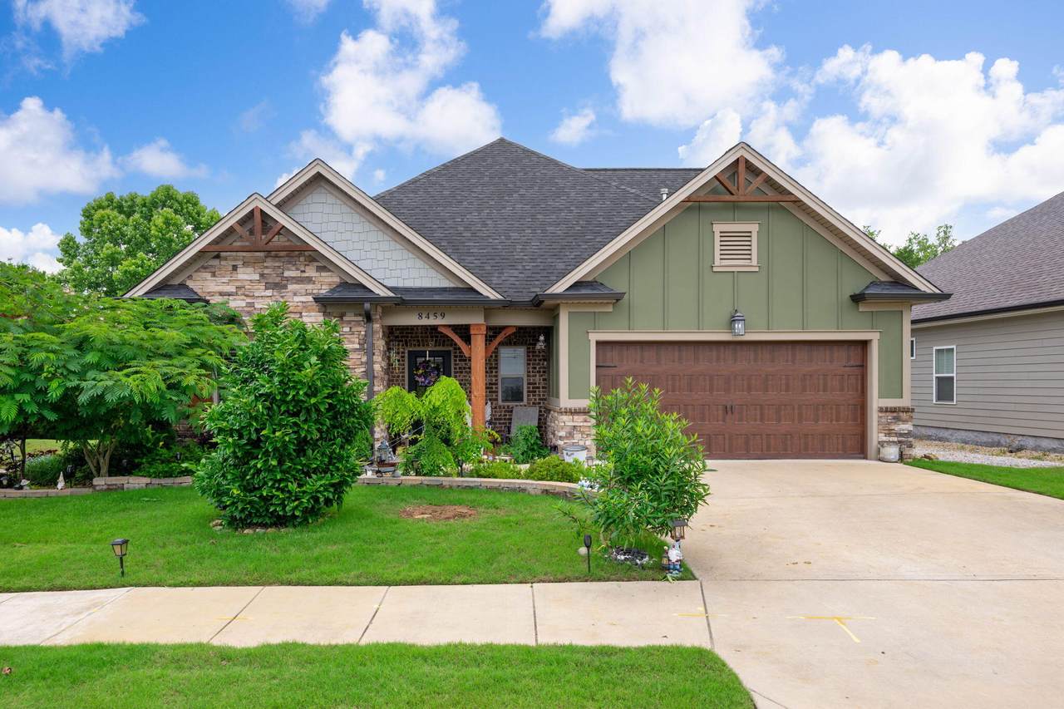
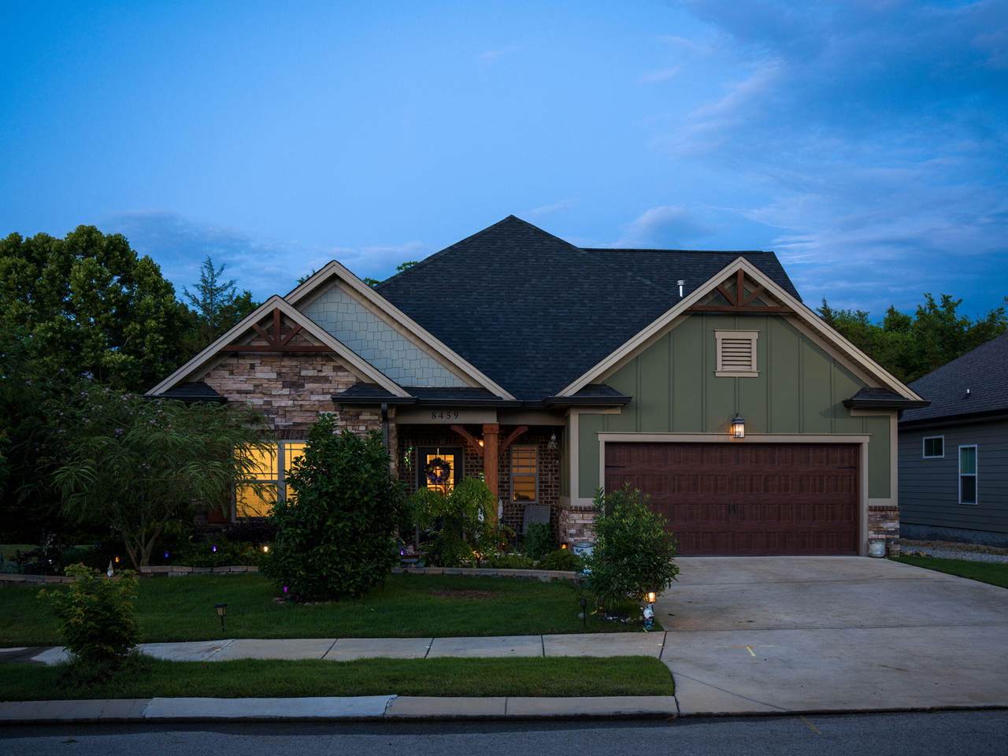
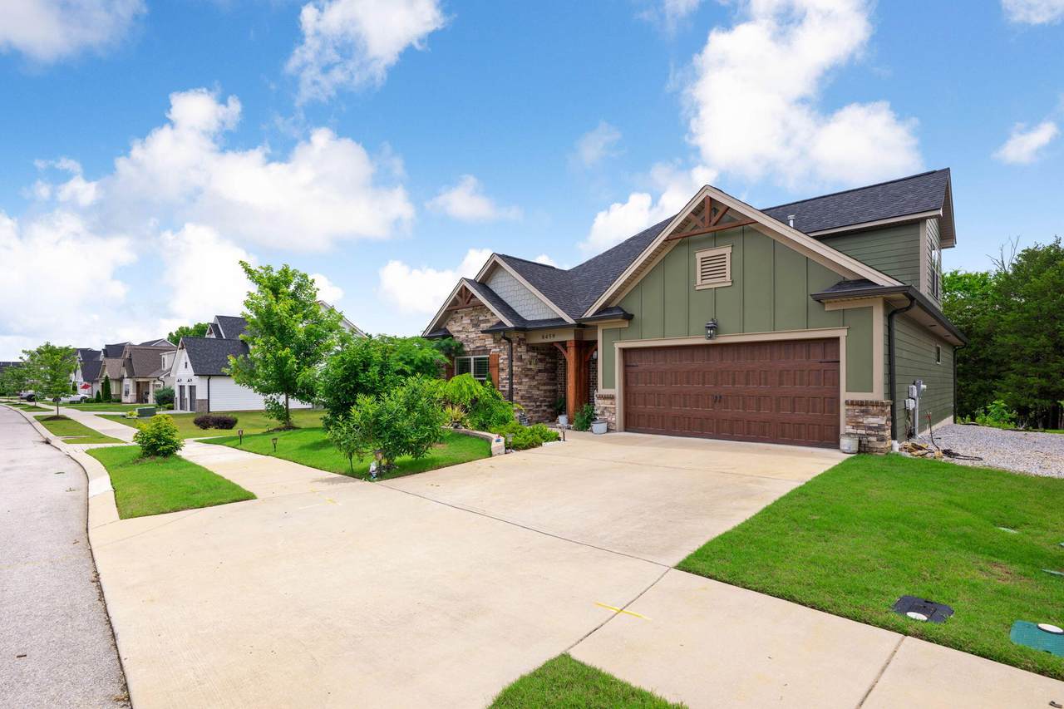
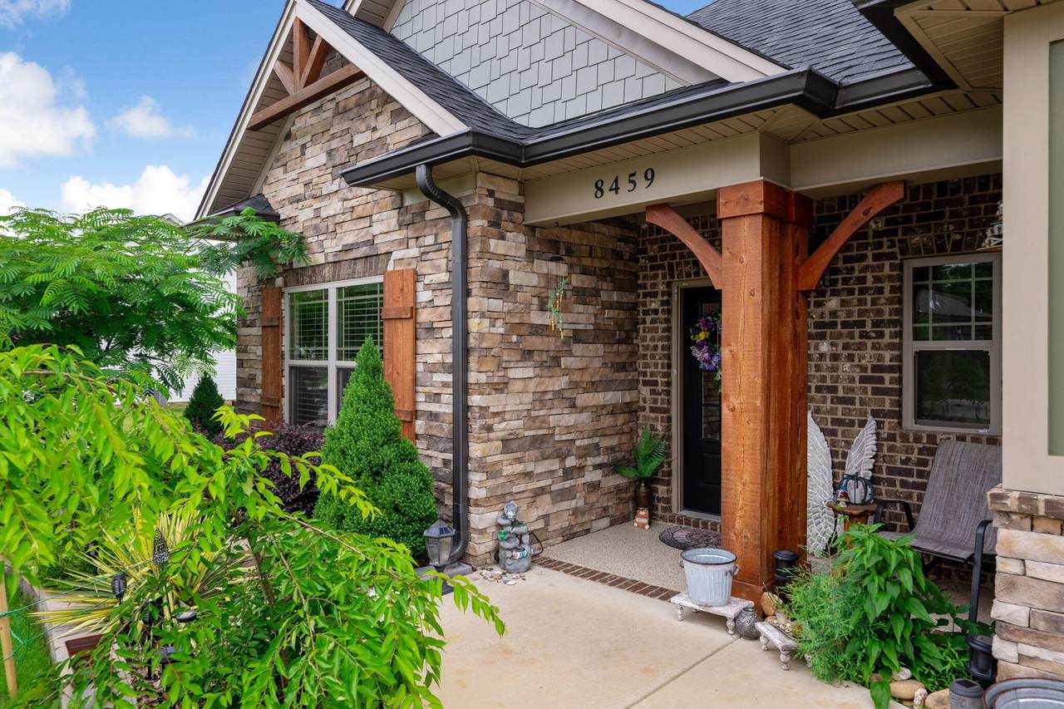
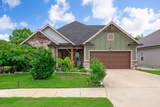
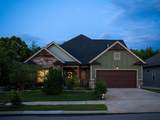
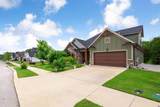
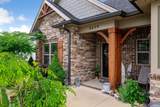
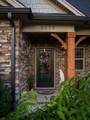
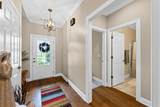
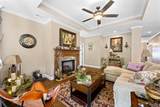
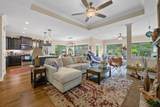
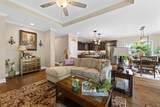
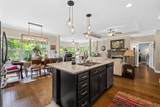
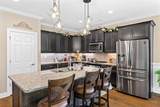
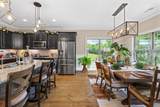
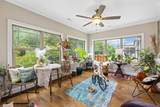
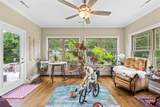
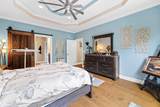
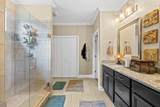
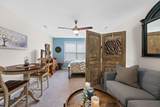
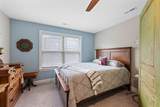
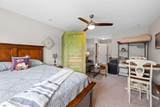
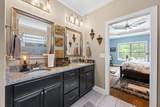
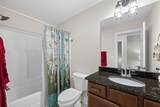
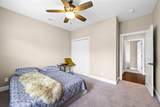
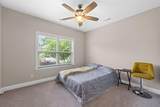
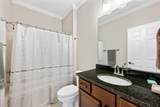
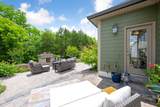
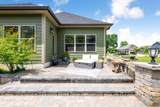
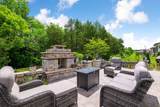
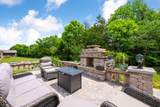
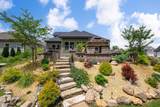
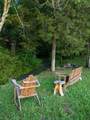
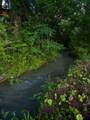
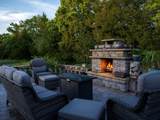
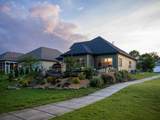
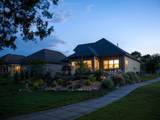
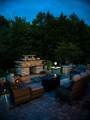
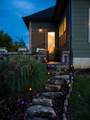
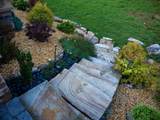
Welcome to this beautifully maintained 4-bedroom, 3-bath home offering approximately 2,600 square feet of well-designed living space in a desirable community with a pool. This home combines thoughtful upgrades, functional layout, and exceptional outdoor living. Inside, you'll find engineered wood floors, upgraded lighting fixtures, and an inviting living room with a tiled fireplace and trey ceiling. The spacious primary suite features a double trey ceiling, creating a relaxing retreat. A large bonus room upstairs with a full bath provides flexible space for guests, a home office, or media room. The open sunroom and additional windows throughout the home fill the space with natural light, creating a bright and welcoming atmosphere. The kitchen and main living areas flow seamlessly, making this home ideal for both everyday living and entertaining. Step outside to a stunning backyard featuring a massive paver patio and professionally designed garden areas, perfect for gatherings or quiet evenings. The property also includes mature landscaping, a rock garden, and a peaceful running creek with additional yard space. Practical upgrades like a smart irrigation system, French drain system, and dual water meters enhance both efficiency and functionality. Additional high-value improvements include a whole-home water purification system, foundation support with lifetime warranty protection, resined front porch, and preserved wood exterior accents. Located in a community with a neighborhood pool and convenient access to local amenities, this home offers the perfect blend of comfort, quality, and lifestyle.
-
4BEDS
-
0.23ACRES
-
3BATHS
-
01/2 BATHS
-
2,616SQFT
-
$225$/SQFT
School Information
Description
Welcome to this beautifully maintained 4-bedroom, 3-bath home offering approximately 2,600 square feet of well-designed living space in a desirable community with a pool. This home combines thoughtful upgrades, functional layout, and exceptional outdoor living. Inside, you'll find engineered wood floors, upgraded lighting fixtures, and an inviting living room with a tiled fireplace and trey ceiling. The spacious primary suite features a double trey ceiling, creating a relaxing retreat. A large bonus room upstairs with a full bath provides flexible space for guests, a home office, or media room. The open sunroom and additional windows throughout the home fill the space with natural light, creating a bright and welcoming atmosphere. The kitchen and main living areas flow seamlessly, making this home ideal for both everyday living and entertaining. Step outside to a stunning backyard featuring a massive paver patio and professionally designed garden areas, perfect for gatherings or quiet evenings. The property also includes mature landscaping, a rock garden, and a peaceful running creek with additional yard space. Practical upgrades like a smart irrigation system, French drain system, and dual water meters enhance both efficiency and functionality. Additional high-value improvements include a whole-home water purification system, foundation support with lifetime warranty protection, resined front porch, and preserved wood exterior accents. Located in a community with a neighborhood pool and convenient access to local amenities, this home offers the perfect blend of comfort, quality, and lifestyle.

8459-87 Cherrybark Lane Ooltewah, TN 37363
Property Description
Architectural Style [] Attached Garage YN Yes Carport YN No Construction Materials BrickFiber CementStone Exterior Features CourtyardFire PitGardenLightingRain GuttersSmart IrrigationUncovered Courtyard Exterior Features Lighting Yes Fencing [] Foundation Details Slab Garage YN Yes Lot Features Level Other Structures [] Parking Features GarageOff StreetOn Street Patio And Porch Features DeckPatioPorchPorch - Covered Pool Features Community Roof AsphaltShingle Roof Asphalt Yes Roof Shingle Yes Structure Type [] View [] View YN No Waterfront Features [] Waterfront YN No
Accessibility Features [] Appliances MicrowaveFree-Standing Electric RangeDisposalDishwasher Basement None Basement YN No Building Area Total 2616 Cooling Central AirElectric Cooling YN Yes Fireplace Features Gas LogGreat Room Fireplace YN Yes Fireplaces Total 1 Flooring CarpetTile Heating CentralElectric Heating YN Yes Interior Features En SuiteHigh CeilingsOpen FloorplanWalk-In Closet(s) Laundry Features Electric Dryer HookupGas Dryer HookupLaundry RoomWasher Hookup Levels Two Window Features Insulated WindowsVinyl Frames
Additional Parcels YN No Association Amenities [] Association Fee 0 Association Fee Frequency Annually Association YN2 Yes Auction YN2 No Community Features Sidewalks Grazing Permits BLMYN No Grazing Permits Private YN No Green Energy Efficient [] Green Energy Generation [] Green Sustainability [] Green Water Conservation [] Listing Terms CashConventionalFHAVA Loan New Construction YN No Other Equipment [] Pool Features Community Yes Property Sub Type Single Family Residence Security Features Smoke Detector(s) Senior Community YN No Sewer Public Sewer Special Listing Conditions Personal Interest Tax Annual Amount 1364.41 Utilities Cable AvailableElectricity AvailablePhone AvailableSewer ConnectedUnderground Utilities Utilities Sewer Connected Yes Utilities Underground Utilities Yes Water Source Public

Listing information © 2026 The Multiple Listing Service of Chattanooga, Inc.
Listing courtesy of EXP Realty, LLC: 888-519-5113.
