



Description
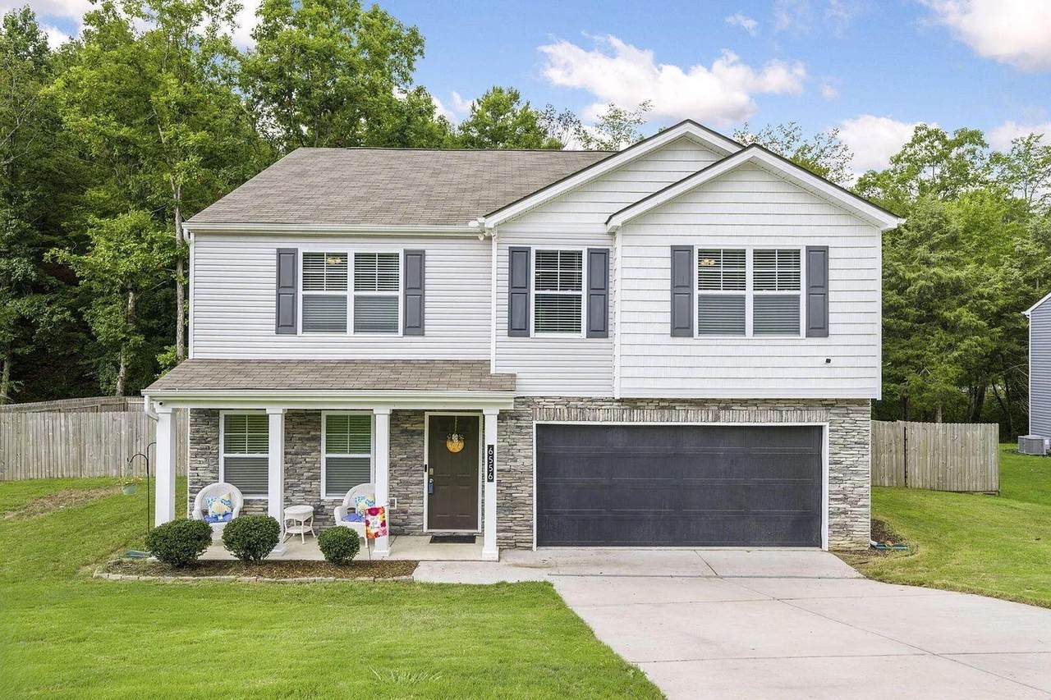
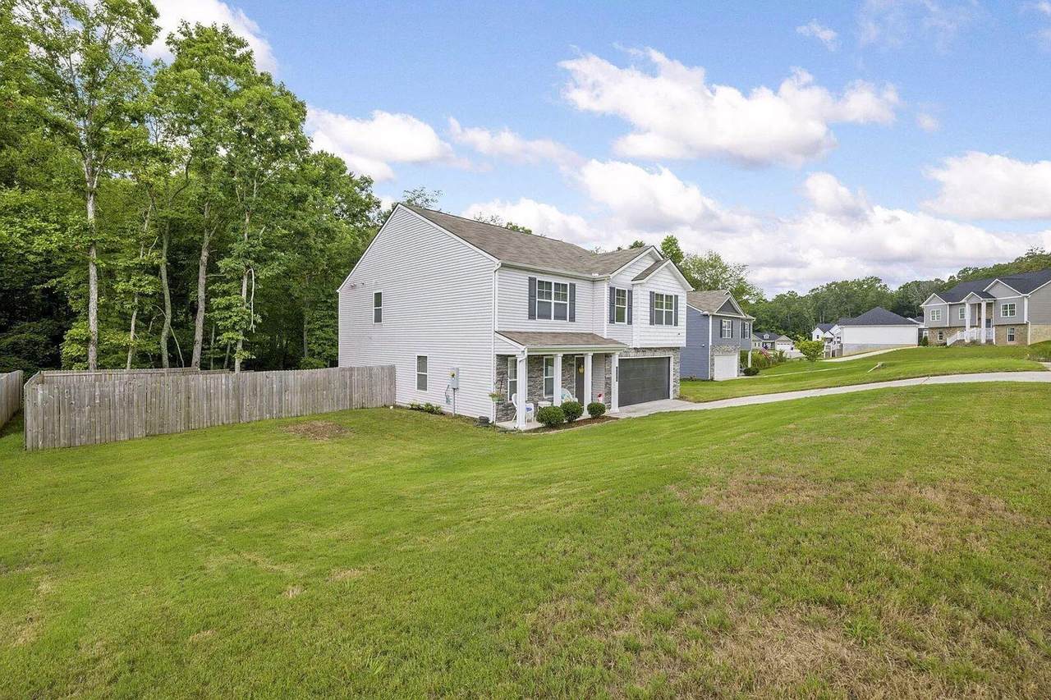
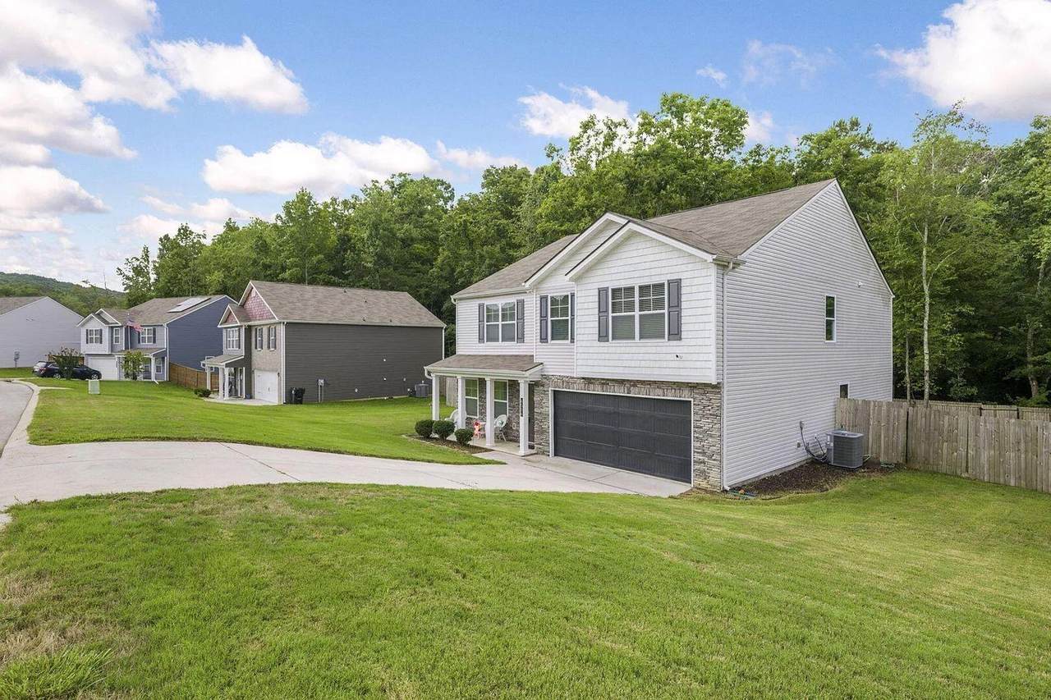
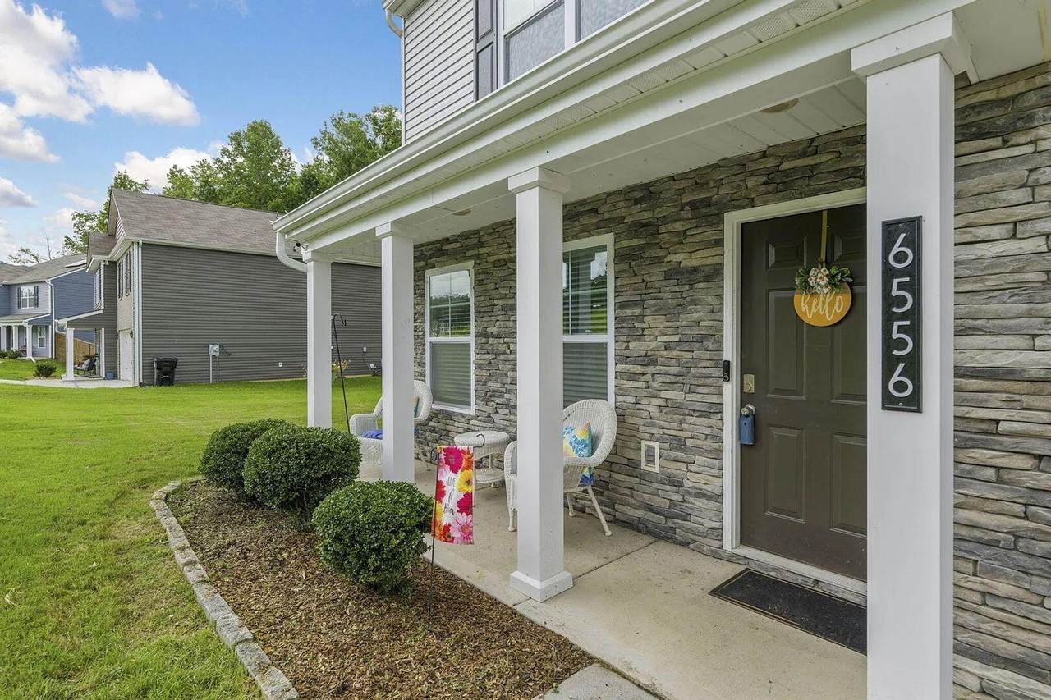
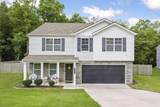
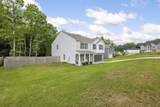
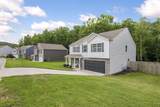
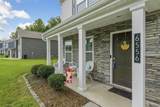
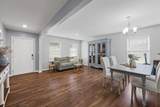
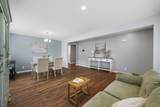
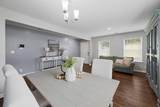
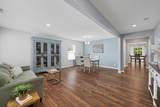
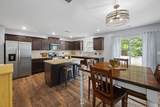
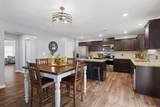
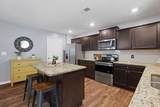
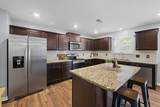
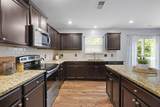
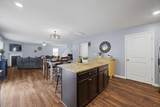
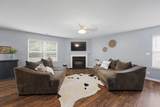
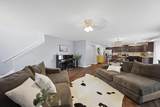
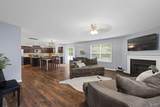
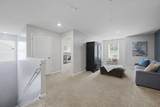
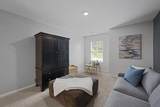
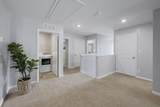
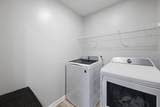
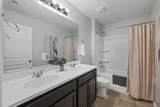
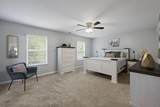
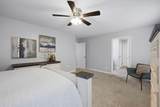
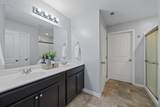
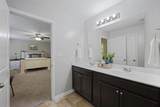
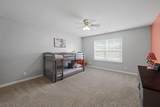
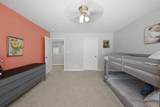
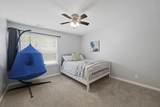
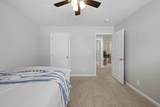
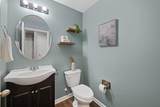
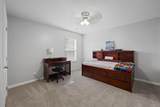
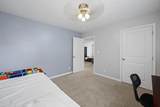
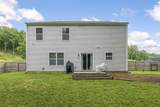
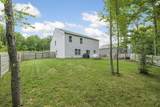
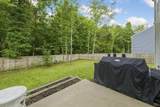
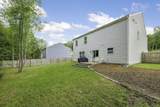
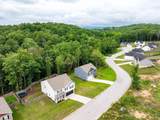
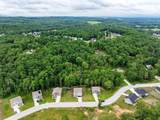
Welcome to 6556 Long Horn St. in beautiful Birchwood, TN! This stunning rental home was built in 2020, and features 4 bedrooms, 2 full bathrooms and 1 half bath, just over 2,800 square feet of interior space, and so much more! The property is located in a currently developing neighborhood, with more phases planned and amenities to be included. The lot size here is also very large, as the home sits on 1.2 acres. The front, side, and fenced-in back yard are all spacious, but the majority of the acreage is found via the woods that stretch back beyond the house. The home's interior is sprawling, providing 2,804 square feet of space to make your own. Upon entering through the front door, you are greeted warmly by an open foyer space that can be utilized in many different ways. The home's half bathroom, living area, and kitchen are down the hall, with the 4 bedrooms and 2 full bathrooms found upstairs. The open concept kitchen and living area create a seamless flow in the downstairs space, with the upstairs layout centered around the large bonus space that connects the 4 bedrooms and laundry room. The kitchen features shaker style cabinetry, granite countertops, and includes an island with additional storage via the cabinets/drawers. The property also boasts a well-maintained, fenced-in backyard, offering the perfect space for outdoor recreation and relaxation at home. Included also is a modest concrete patio, ideal for grilling out and setting up outdoor furniture. Don't miss your chance to tour this home! Reach out today to schedule your own viewing appointment.
-
4BEDS
-
1.26ACRES
-
2BATHS
-
11/2 BATHS
School Information
Description
Welcome to 6556 Long Horn St. in beautiful Birchwood, TN! This stunning rental home was built in 2020, and features 4 bedrooms, 2 full bathrooms and 1 half bath, just over 2,800 square feet of interior space, and so much more! The property is located in a currently developing neighborhood, with more phases planned and amenities to be included. The lot size here is also very large, as the home sits on 1.2 acres. The front, side, and fenced-in back yard are all spacious, but the majority of the acreage is found via the woods that stretch back beyond the house. The home's interior is sprawling, providing 2,804 square feet of space to make your own. Upon entering through the front door, you are greeted warmly by an open foyer space that can be utilized in many different ways. The home's half bathroom, living area, and kitchen are down the hall, with the 4 bedrooms and 2 full bathrooms found upstairs. The open concept kitchen and living area create a seamless flow in the downstairs space, with the upstairs layout centered around the large bonus space that connects the 4 bedrooms and laundry room. The kitchen features shaker style cabinetry, granite countertops, and includes an island with additional storage via the cabinets/drawers. The property also boasts a well-maintained, fenced-in backyard, offering the perfect space for outdoor recreation and relaxation at home. Included also is a modest concrete patio, ideal for grilling out and setting up outdoor furniture. Don't miss your chance to tour this home! Reach out today to schedule your own viewing appointment.

6556 Long Horn Street Birchwood, TN 37308
Property Description
Architectural Style [] Attached Garage YN Yes Carport YN No Construction Materials Cement SidingConcreteVinyl SidingWood Siding Exterior Features CourtyardRain Gutters Fencing Wood Foundation Details Concrete PerimeterPermanent Garage YN Yes Lot Features Back Yard Other Structures [] Parking Features GarageGarage Door Opener Patio And Porch Features [] Pool Features [] Roof Shingle Roof Shingle Yes Spa YN No Structure Type House View [] View YN No Waterfront Features [] Waterfront YN No
Accessibility Features [] Appliances Water HeaterRefrigeratorMicrowaveElectric RangeElectric OvenDishwasher Basement [] Basement YN No Building Area Total 2804 Cooling Central Air Cooling YN Yes Fireplace Features [] Fireplace YN No Fireplaces Total 1 Flooring Vinyl Heating Central Heating YN Yes Interior Features Open Floorplan Laundry Features Laundry Room Levels Bi-Level Window Features []
Additional Parcels YN No Association Amenities [] Association YN2 No Community Features [] Green Energy Efficient [] Green Energy Generation [] New Construction YN No Other Equipment [] Property Sub Type Single Family Residence Security Features [] Senior Community YN No Sewer Public Sewer Special Listing Conditions [] Tax Annual Amount 1583.05 Utilities Electricity AvailableSewer AvailableWater Available Utilities Sewer Available Yes Water Source Public

Listing information © 2026 The Multiple Listing Service of Chattanooga, Inc.
Listing courtesy of Property Rush, LLC: 423-602-7874.
