

Description
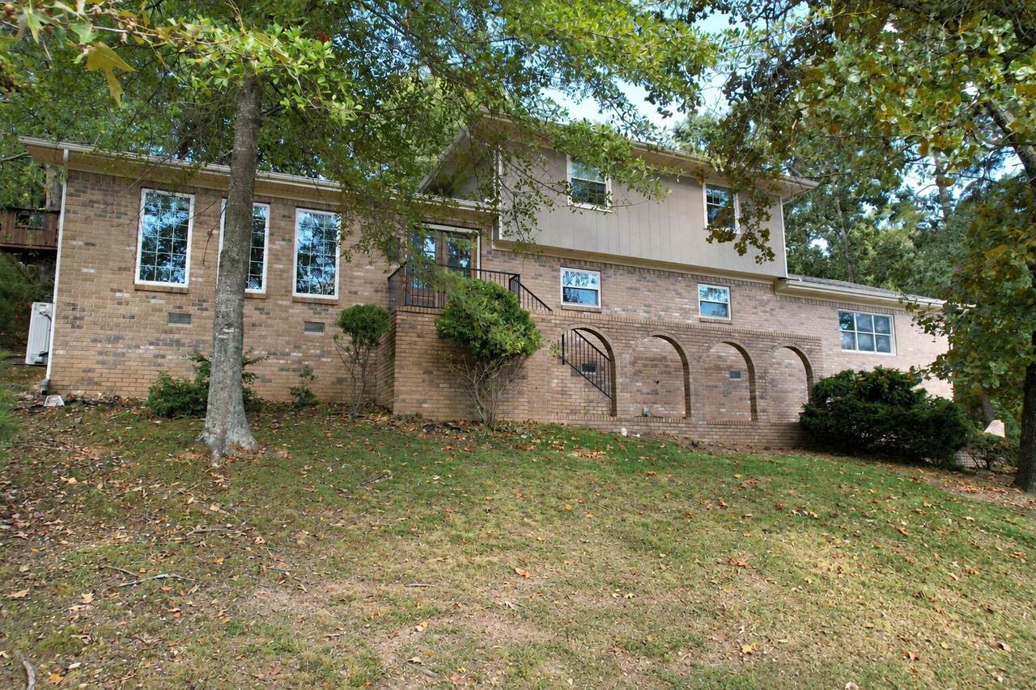
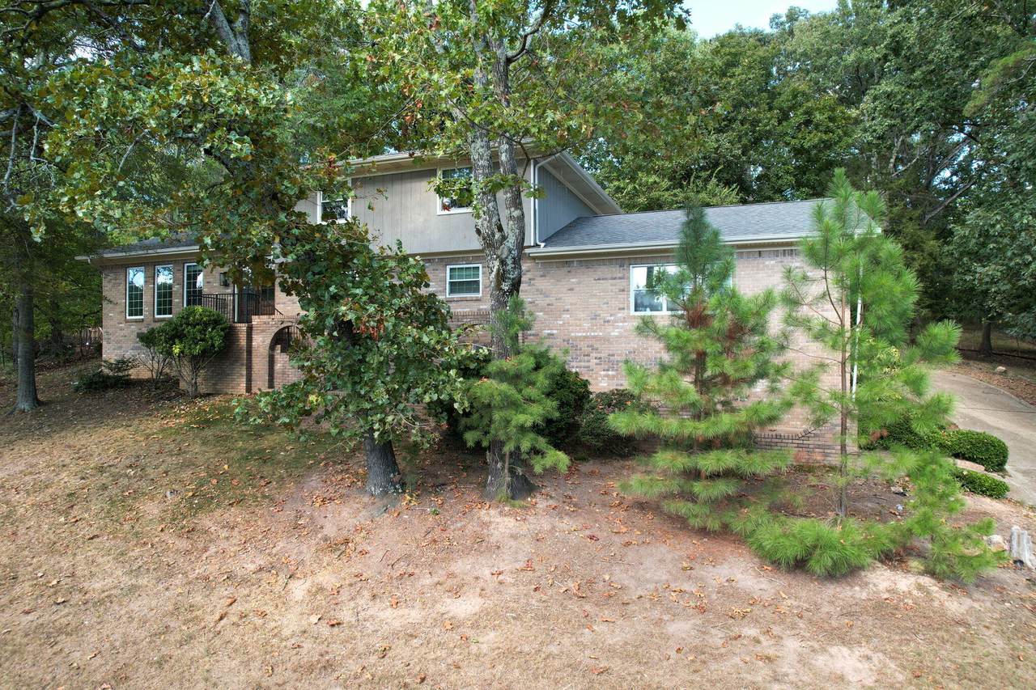
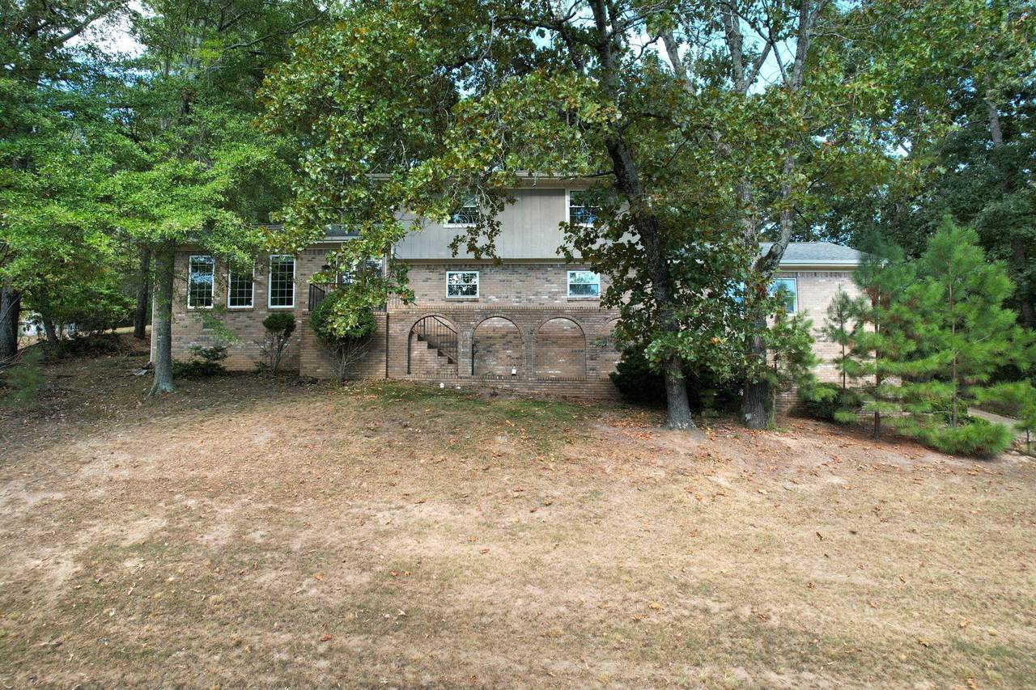
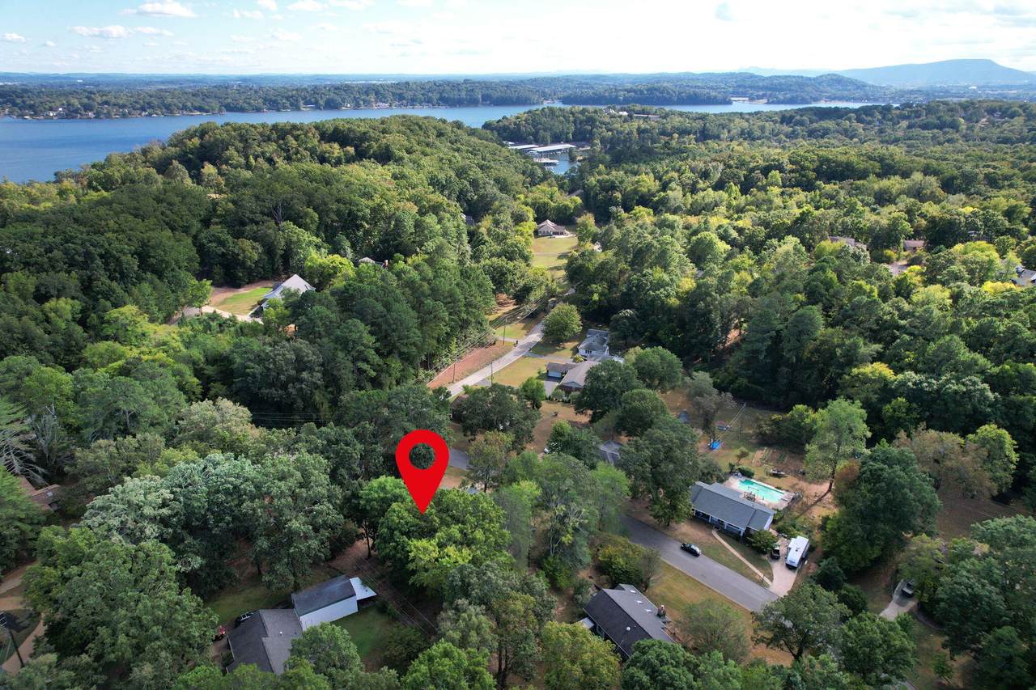
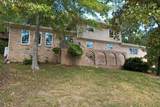
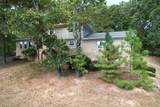
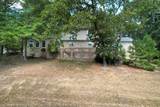
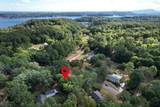
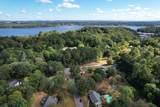
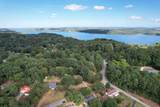
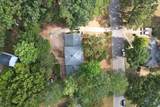
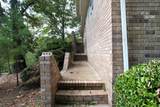
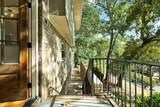
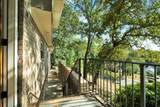
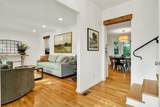
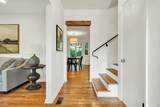
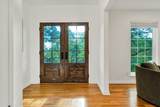
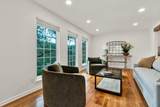
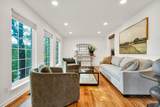
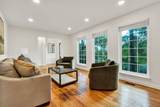
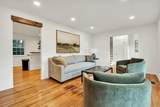
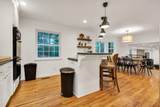
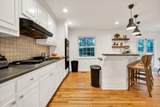
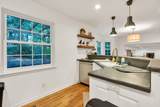
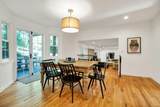
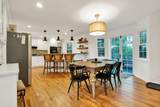
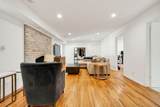
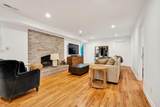
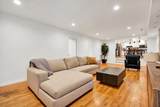
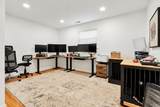
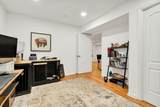
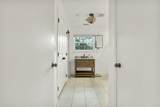
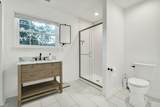
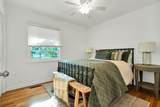
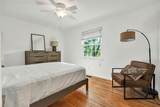
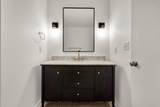
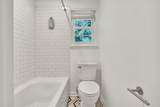
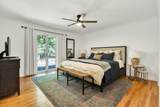
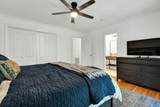
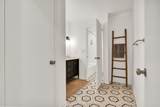
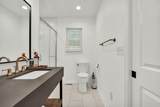
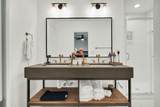
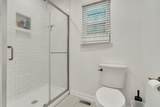
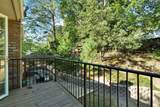
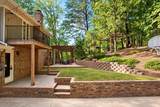
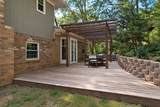
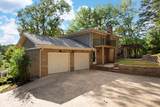
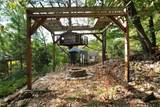
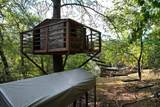
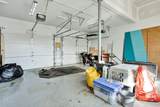
Welcome to 5604 Cold Springs Rd, a beautifully updated 4-bedroom, 3-bath home tucked into a convenient location just minutes from Greenway Farm and only a few blocks from the lake. Inside, tall windows bring plenty of natural light into the separate dining room, while the bright kitchen features a breakfast nook and French doors leading to the back deck. Just off the kitchen, the spacious family room offers a fireplace and an inviting place to gather. A bedroom and full bath on the main level provide added flexibility for guests, a home office, or additional living space. The backyard is designed to be enjoyed, with a pergola, fire pit, treehouse, and plenty of room to relax or entertain surrounded by mature trees. Upstairs, the primary suite opens through French doors to a private balcony. Two additional bedrooms and a spacious full bath complete the second level. The garage features an epoxy floor and large workbench, offering excellent space for storage, hobbies, or projects. Thoughtful updates throughout the home include new entry doors, new HVAC, new tankless water heater, flooring, and bathroom vanities, sinks, and faucets. With Greenway Farm, lake access, outdoor recreation, and everyday conveniences all nearby, 5604 Cold Springs Rd offers a great combination of space, updates, and location. Must see this one in person!
-
4BEDS
-
0.47ACRES
-
3BATHS
-
01/2 BATHS
-
2,356SQFT
-
$185$/SQFT
School Information
Description
Welcome to 5604 Cold Springs Rd, a beautifully updated 4-bedroom, 3-bath home tucked into a convenient location just minutes from Greenway Farm and only a few blocks from the lake. Inside, tall windows bring plenty of natural light into the separate dining room, while the bright kitchen features a breakfast nook and French doors leading to the back deck. Just off the kitchen, the spacious family room offers a fireplace and an inviting place to gather. A bedroom and full bath on the main level provide added flexibility for guests, a home office, or additional living space. The backyard is designed to be enjoyed, with a pergola, fire pit, treehouse, and plenty of room to relax or entertain surrounded by mature trees. Upstairs, the primary suite opens through French doors to a private balcony. Two additional bedrooms and a spacious full bath complete the second level. The garage features an epoxy floor and large workbench, offering excellent space for storage, hobbies, or projects. Thoughtful updates throughout the home include new entry doors, new HVAC, new tankless water heater, flooring, and bathroom vanities, sinks, and faucets. With Greenway Farm, lake access, outdoor recreation, and everyday conveniences all nearby, 5604 Cold Springs Rd offers a great combination of space, updates, and location. Must see this one in person!

5604 Cold Springs Road Hixson, TN 37343
Property Description
Architectural Style Contemporary Attached Garage YN Yes Carport YN No Construction Materials BrickOther Exterior Features CourtyardLightingRain Gutters Exterior Features Lighting Yes Fencing [] Foundation Details Block Garage YN Yes Lot Features Cul-De-SacSloped Other Structures PergolaSee Remarks Parking Features ConcreteGarage Door OpenerGarage Faces Rear Patio And Porch Features DeckPatio Pool Features [] Roof Shingle Roof Shingle Yes Structure Type Free Standing Building View [] View YN No Waterfront Features [] Waterfront YN No
Accessibility Features [] Appliances MicrowaveGas RangeElectric Water HeaterElectric OvenDisposalDishwasher Basement Crawl Space Basement YN No Building Area Total 2356 Cooling Central AirElectric Cooling YN Yes Fireplace Features DenFamily RoomGas Log Fireplace YN Yes Fireplaces Total 1 Flooring HardwoodTile Heating CentralElectric Heating YN Yes Interior Features Breakfast NookEn SuiteOpen FloorplanSeparate Dining RoomSeparate Shower Laundry Features Electric Dryer HookupGas Dryer HookupLaundry ClosetWasher Hookup Levels One and One Half Rooms Primary Bathroom (Second Level) Bathroom (First Level) Bathroom (Second Level) Bathroom Bedroom (First Level) Bedroom (Second Level) Bedroom (Second Level) Family Room (First Level) Dining Room (First Level) Primary Bedroom (Second Level) Window Features Insulated WindowsVinyl Frames
Additional Parcels YN No Association Amenities [] Association YN2 No Auction YN2 No Community Features [] Grazing Permits BLMYN No Grazing Permits Private YN No Green Energy Efficient [] Green Energy Generation [] Green Sustainability [] Green Water Conservation [] Listing Terms CashConventionalFHAVA Loan New Construction YN No Other Equipment Air PurifierDehumidifier Property Sub Type Single Family Residence Security Features Smoke Detector(s) Senior Community YN No Sewer Public Sewer Special Listing Conditions Standard Structure Type Free Standing Building Yes Tax Annual Amount 3773.04 Utilities Cable AvailableElectricity AvailableElectricity ConnectedPhone AvailableSewer AvailableSewer ConnectedWater AvailableWater Connected Utilities Sewer Available Yes Utilities Sewer Connected Yes Water Source Public

Listing information © 2026 The Multiple Listing Service of Chattanooga, Inc.
Listing courtesy of Compass Tennessee: 615-475-5616.
