















Description
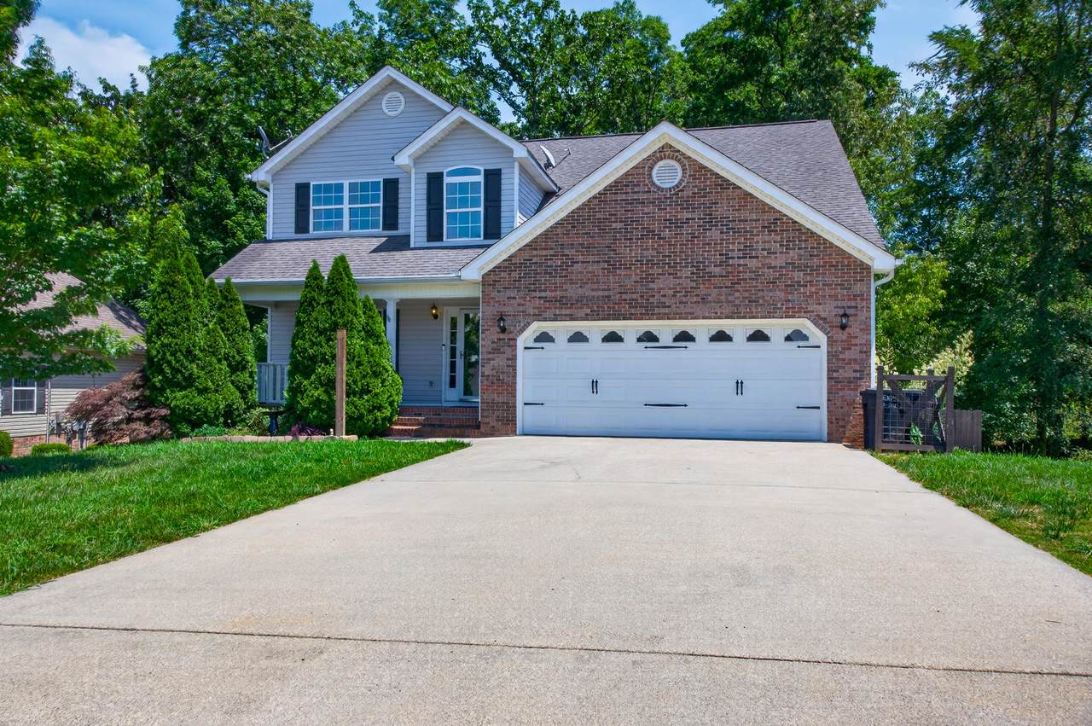
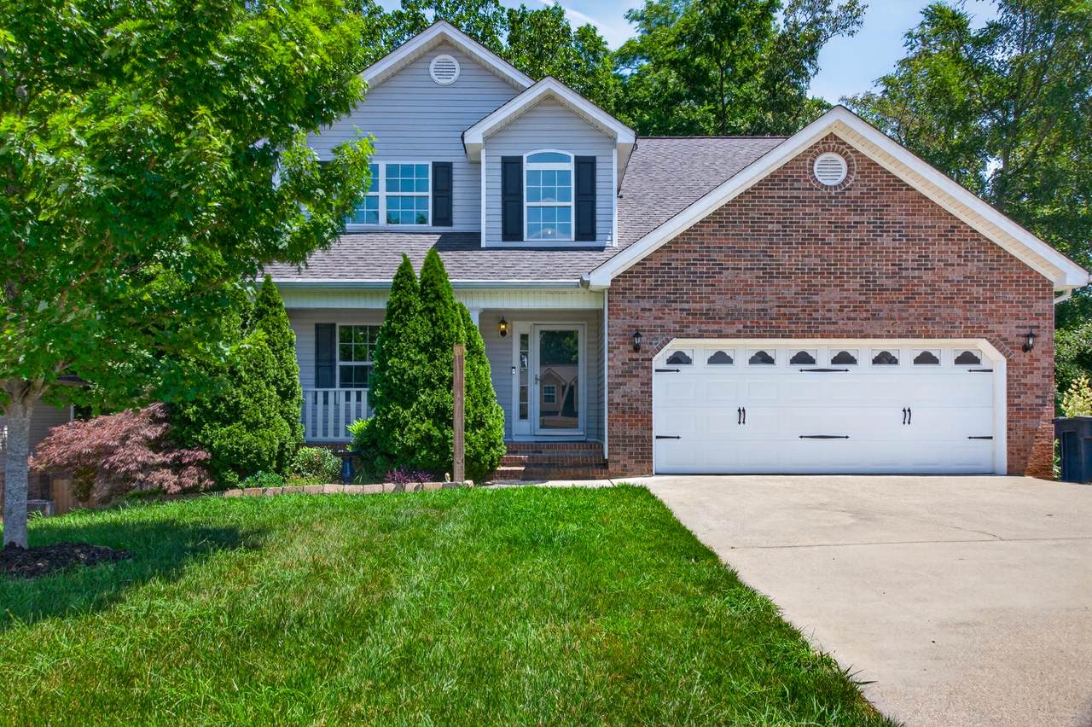
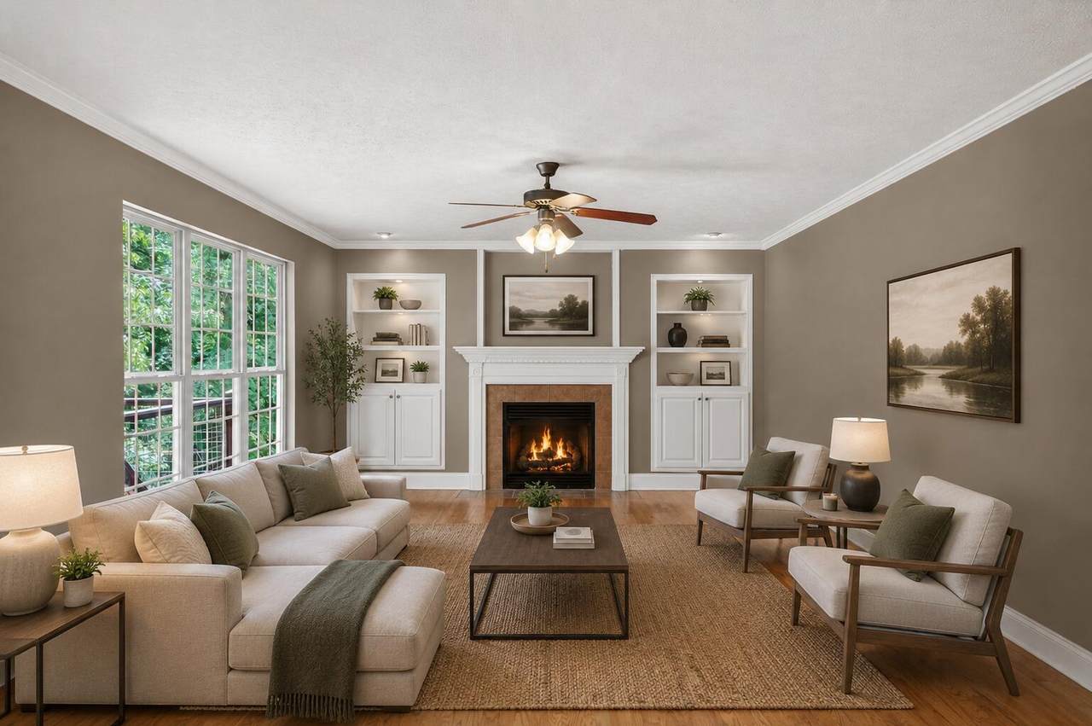
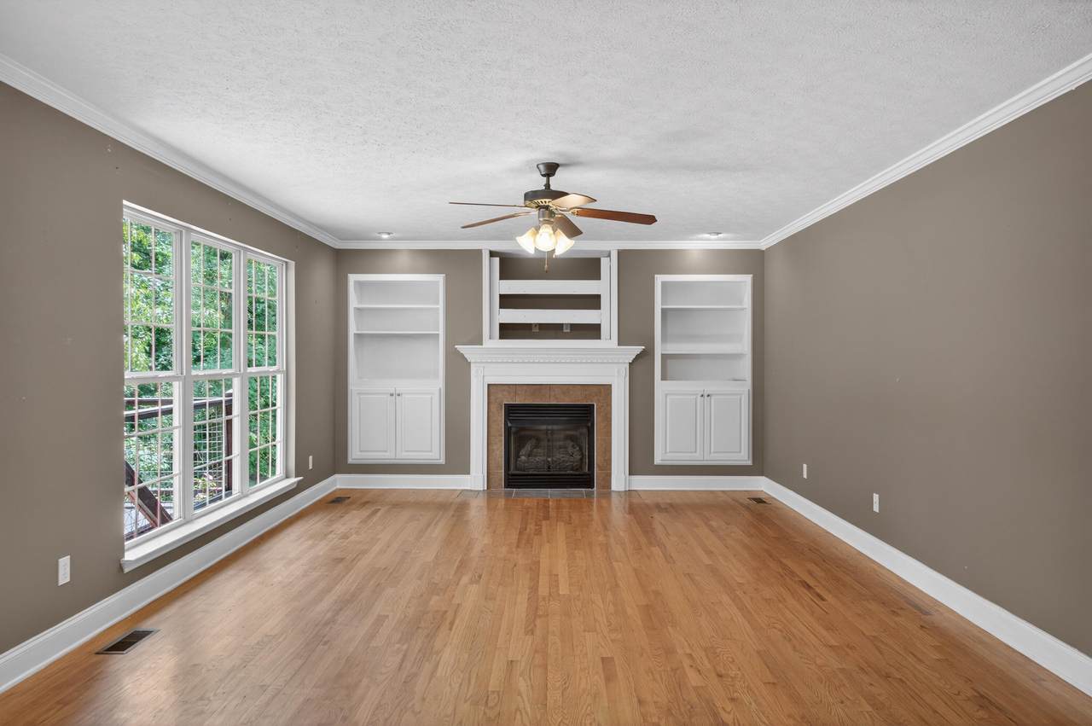
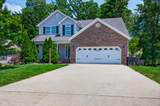
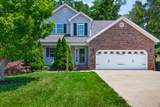
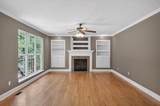
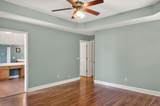
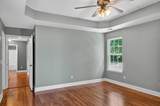
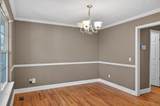
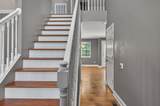
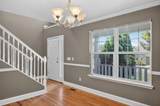
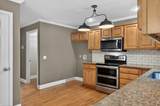
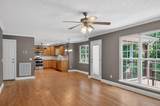
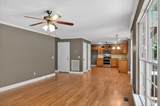
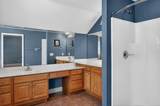
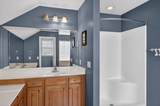
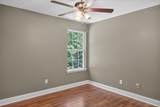
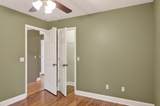
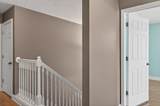
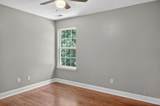
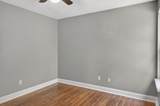
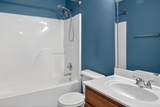
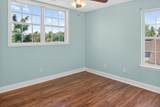
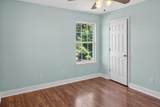
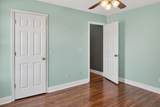
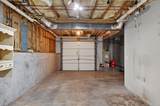
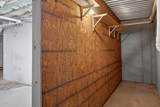
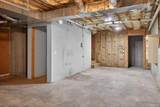
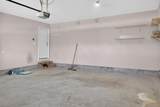
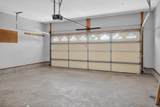
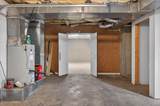
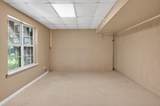
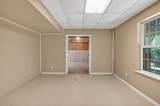
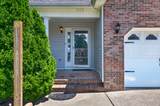
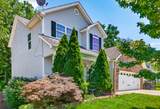
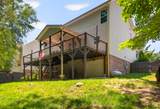
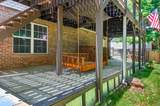
Walking distance to award-winning Graysville Elementary School, this quality-built home offers unbeatable craftsmanship and an exceptional location! Built with solid poured foundation walls, this beautiful 4 bedroom, 2.5 bath home features a 2-car garage on the main level plus a 3rd garage door in the full unfinished basement -- perfect for storage, a workshop, or future expansion possibilities. Inside, you'll find gorgeous hardwood and tile flooring throughout, a spacious great room with a cozy fireplace, formal dining room, and a custom eat-in kitchen designed for both everyday living and entertaining. The luxury primary suite provides a relaxing retreat with plenty of space and comfort. Conveniently located just minutes from East Brainerd, East Ridge, Fort Oglethorpe, and Ringgold, this home combines peaceful neighborhood living with easy access to shopping, dining, and schools.
-
4BEDS
-
0.23ACRES
-
2BATHS
-
11/2 BATHS
-
2,138SQFT
-
$167$/SQFT
School Information
Description
Walking distance to award-winning Graysville Elementary School, this quality-built home offers unbeatable craftsmanship and an exceptional location! Built with solid poured foundation walls, this beautiful 4 bedroom, 2.5 bath home features a 2-car garage on the main level plus a 3rd garage door in the full unfinished basement -- perfect for storage, a workshop, or future expansion possibilities. Inside, you'll find gorgeous hardwood and tile flooring throughout, a spacious great room with a cozy fireplace, formal dining room, and a custom eat-in kitchen designed for both everyday living and entertaining. The luxury primary suite provides a relaxing retreat with plenty of space and comfort. Conveniently located just minutes from East Brainerd, East Ridge, Fort Oglethorpe, and Ringgold, this home combines peaceful neighborhood living with easy access to shopping, dining, and schools.

54 Carrigan Circle Ringgold, GA 30736
Property Description
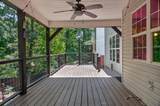
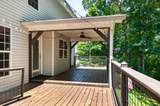
Architectural Style Other Attached Garage YN Yes Carport YN No Construction Materials BrickVinyl SidingOther Exterior Features None Fencing Back YardWood Foundation Details Brick/MortarConcrete Perimeter Garage YN Yes Lot Features Back YardGentle SlopingLevel Other Structures None Parking Features ConcreteDrivewayGarageGarage Faces FrontKitchen Level Patio And Porch Features DeckPatioPorch - Covered Pool Features None Pool Features None Yes Roof AsphaltShingle Roof Asphalt Yes Roof Shingle Yes Spa YN No Structure Type House View [] View YN No Waterfront Features [] Waterfront YN No
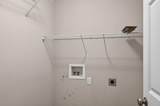
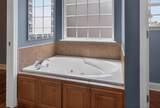
Accessibility Features [] Appliances MicrowaveFree-Standing Electric RangeElectric Water HeaterDishwasher Basement FullUnfinished Basement YN Yes Building Area Total 2138 Cooling Central AirElectric Cooling YN Yes Fireplace Features Gas LogGreat Room Fireplace YN Yes Fireplaces Total 1 Flooring HardwoodTile Heating CentralElectric Heating YN Yes Interior Features Ceiling Fan(s)Eat-in KitchenGranite CountersSeparate Dining RoomWalk-In Closet(s)Whirlpool Tub Laundry Features [] Levels Two Rooms Great Room (First Level) Primary Bedroom (Second Level) Bedroom (Second Level) Bedroom (Second Level) Bedroom (Second Level) Dining Room (First Level) Bath Half (First Level) Bathroom (Second Level) Bathroom (Second Level) Utility Room (First Level) Window Features Insulated WindowsVinyl Frames
Additional Parcels YN No Association Amenities [] Association YN2 No Auction YN2 No Community Features None Grazing Permits BLMYN No Grazing Permits Private YN No Green Energy Efficient [] Green Energy Generation [] Green Sustainability [] Green Water Conservation [] Listing Terms ConventionalFHAUSDA LoanVA Loan New Construction YN No Other Equipment [] Property Sub Type Single Family Residence Security Features Smoke Detector(s) Senior Community YN No Sewer Public Sewer Special Listing Conditions Standard Tax Annual Amount 2924.11 Utilities Cable AvailableElectricity ConnectedPhone AvailableSewer ConnectedWater ConnectedUnderground Utilities Utilities Sewer Connected Yes Utilities Underground Utilities Yes Water Source Public

Listing information © 2026 The Multiple Listing Service of Chattanooga, Inc.
Listing courtesy of Keller Williams Realty: 423-664-1600.
