










Description
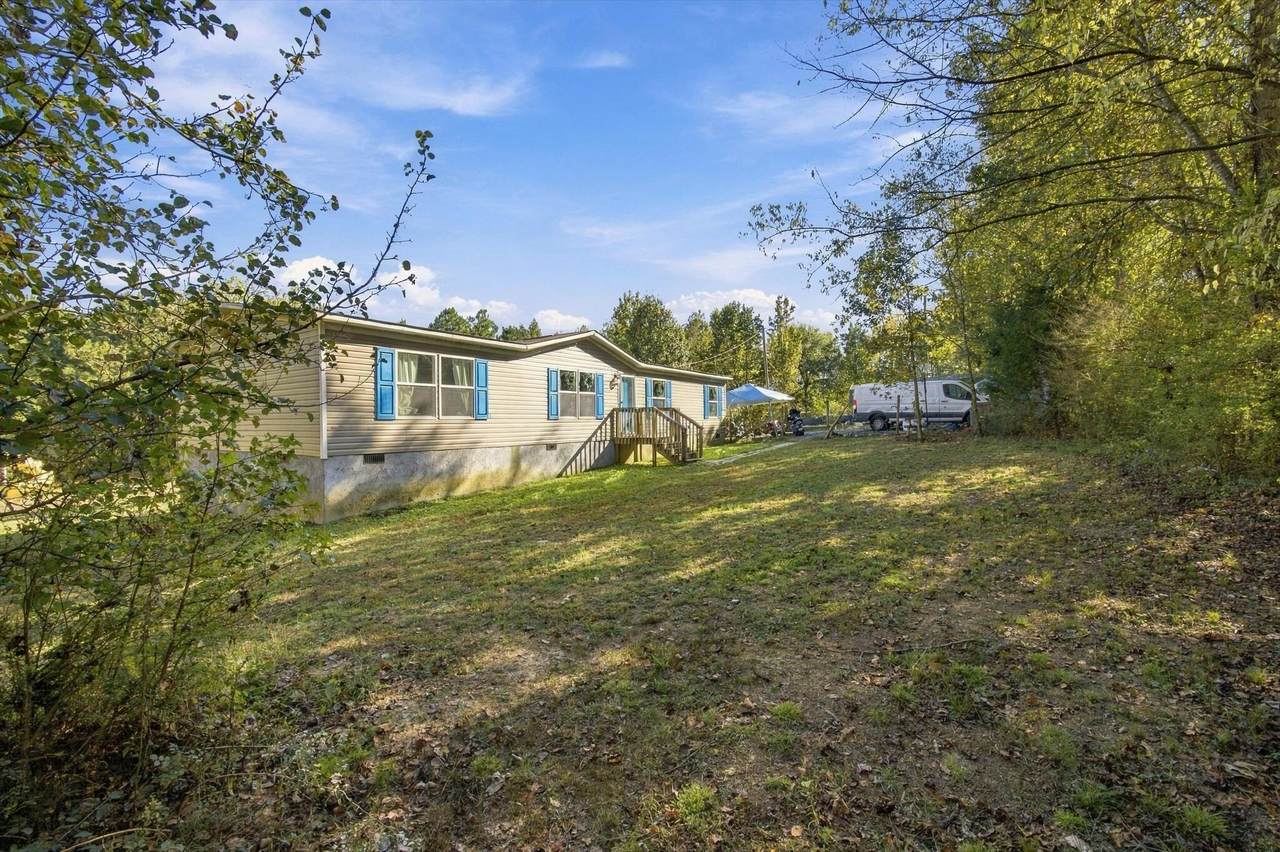
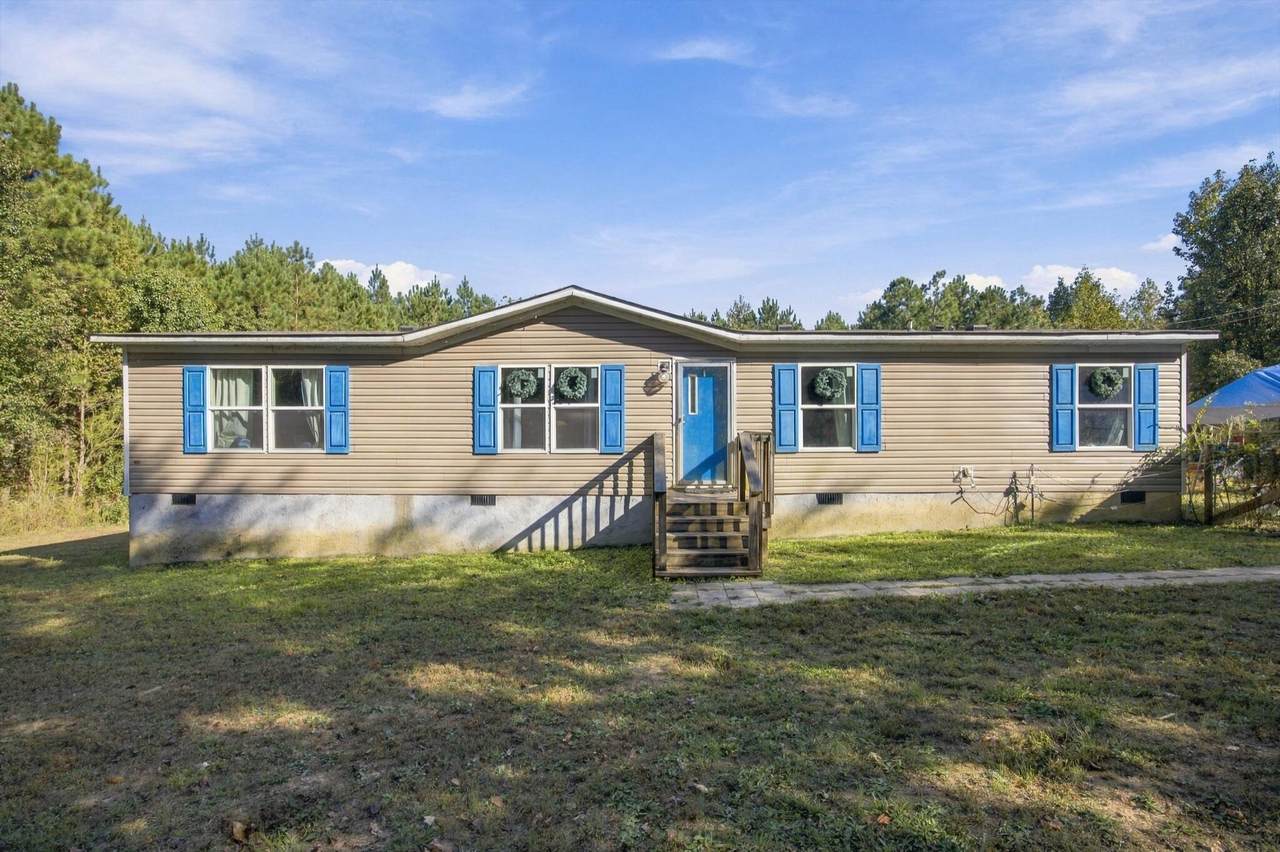
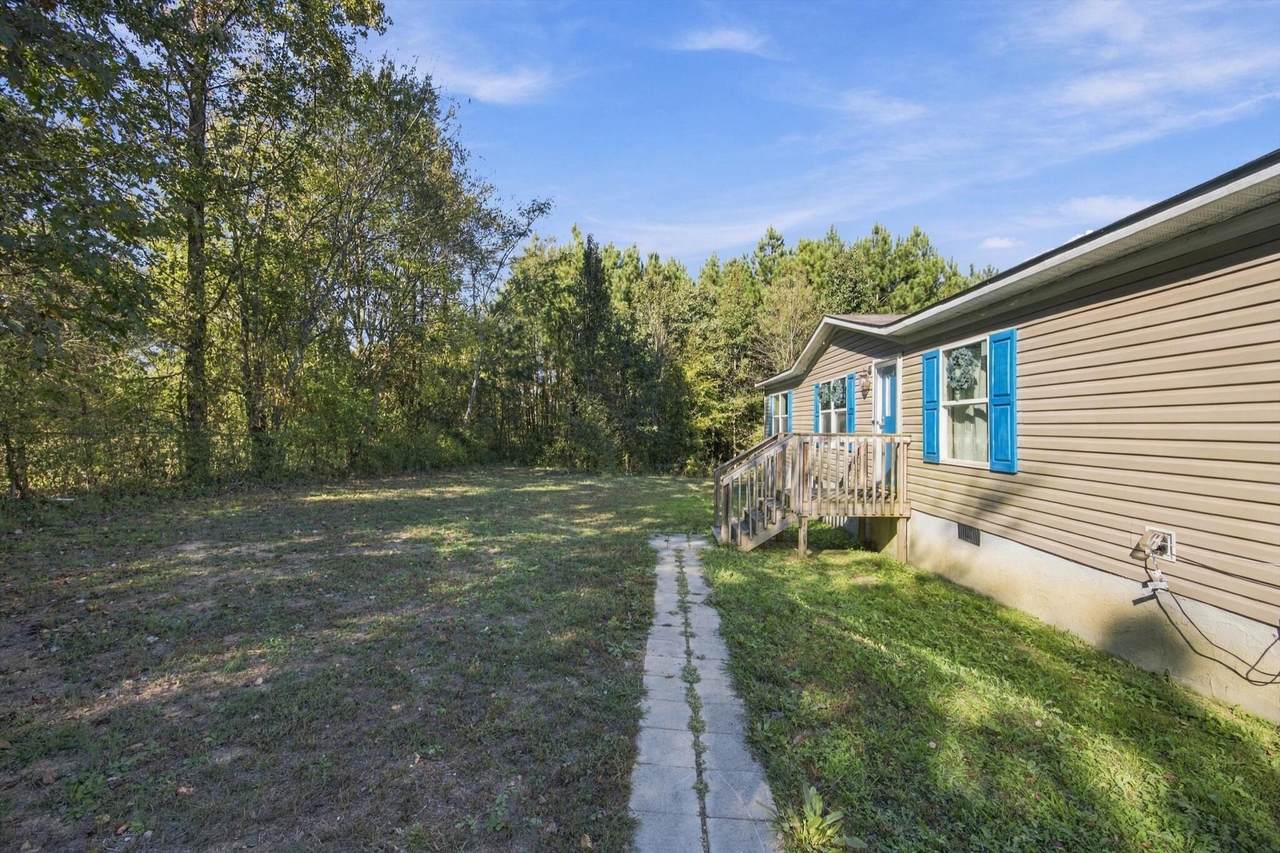
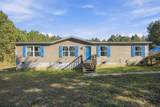
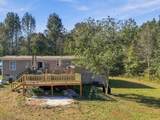
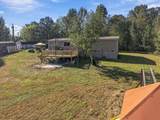
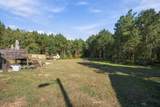
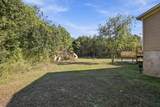
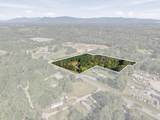
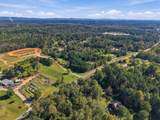
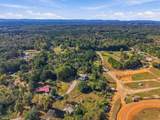
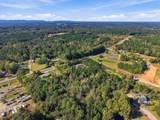
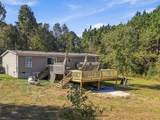
Enjoy the peace and privacy of country living on 6.41 beautiful acres in Chatsworth, GA! This modular home sits on a permanent foundation and offers a wonderful opportunity for anyone looking for room to spread out and enjoy the outdoors. The property features a scenic pond, adding to the natural charm and peaceful setting. Whether you're dreaming of a quiet homestead, a place to enjoy nature, or simply a little more space away from the hustle and bustle, this property offers plenty of possibilities. If privacy, acreage, and the beauty of rural living are on your wish list, this one is worth a look!
-
4BEDS
-
6.41ACRES
-
2BATHS
-
01/2 BATHS
-
1,568SQFT
-
$185$/SQFT
School Information
Description
Enjoy the peace and privacy of country living on 6.41 beautiful acres in Chatsworth, GA! This modular home sits on a permanent foundation and offers a wonderful opportunity for anyone looking for room to spread out and enjoy the outdoors. The property features a scenic pond, adding to the natural charm and peaceful setting. Whether you're dreaming of a quiet homestead, a place to enjoy nature, or simply a little more space away from the hustle and bustle, this property offers plenty of possibilities. If privacy, acreage, and the beauty of rural living are on your wish list, this one is worth a look!

5260 Highway 225 Chatsworth, GA 30705
Property Description
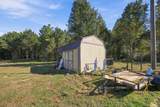
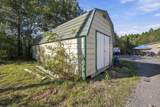
Architectural Style [] Attached Garage YN No Carport YN No Construction Materials BlockStuccoVinyl Siding Exterior Features PlaygroundPrivate YardStorage Fencing Chain LinkFront YardGate Foundation Details BlockPermanent Garage YN No Lot Features Back YardFront YardMany Trees Other Structures Outbuilding Parking Features DrivewayGatedGravel Patio And Porch Features Deck Pool Features Above GroundSalt Water Pool Features Above Ground Yes Roof Shingle Roof Shingle Yes Structure Type Manufactured House View [] View YN No Waterfront Features [] Waterfront YN No
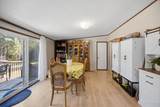
Accessibility Features [] Appliances Smart Appliance(s)Water HeaterVented Exhaust FanStainless Steel Appliance(s)Self Cleaning OvenRefrigeratorOvenMicrowaveFree-Standing RefrigeratorFree-Standing RangeFree-Standing FreezerFree-Standing Electric RangeFree-Standing Electric OvenElectric RangeElectric OvenElectric CooktopDouble OvenDishwasher Basement Crawl Space Basement YN No Building Area Total 1568 Cooling Ceiling Fan(s)Central AirElectric Cooling YN Yes Fireplace Features [] Fireplace YN No Flooring Luxury Vinyl Heating CentralOther Heating YN Yes Interior Features Ceiling Fan(s)Kitchen IslandOpen Floorplan Laundry Features Electric Dryer HookupWasher Hookup Levels One Rooms Primary Bedroom (First Level) Bedroom (First Level) Bedroom (First Level) Bedroom (First Level) Kitchen (First Level) Primary Bathroom (First Level) Bathroom (First Level) Laundry (First Level) Living Room (First Level) Window Features Insulated Windows
Additional Parcels YN No Association Amenities [] Association YN2 No Auction YN2 No Community Features [] Grazing Permits BLMYN No Grazing Permits Private YN No Green Energy Efficient [] Green Energy Generation [] Green Sustainability [] Green Water Conservation [] Listing Terms CashConventionalFHAUSDA LoanVA Loan New Construction YN No Other Equipment None Property Sub Type Single Family Residence Security Features Smoke Detector(s) Senior Community YN No Sewer Septic Tank Special Listing Conditions Standard Tax Annual Amount 395.88 Utilities Cable AvailableElectricity AvailableNatural Gas AvailablePhone AvailableWater AvailableWater Connected Water Source Public

Listing information © 2026 The Multiple Listing Service of Chattanooga, Inc.
Listing courtesy of EXP Realty, LLC: 888-519-5113.
