








Description
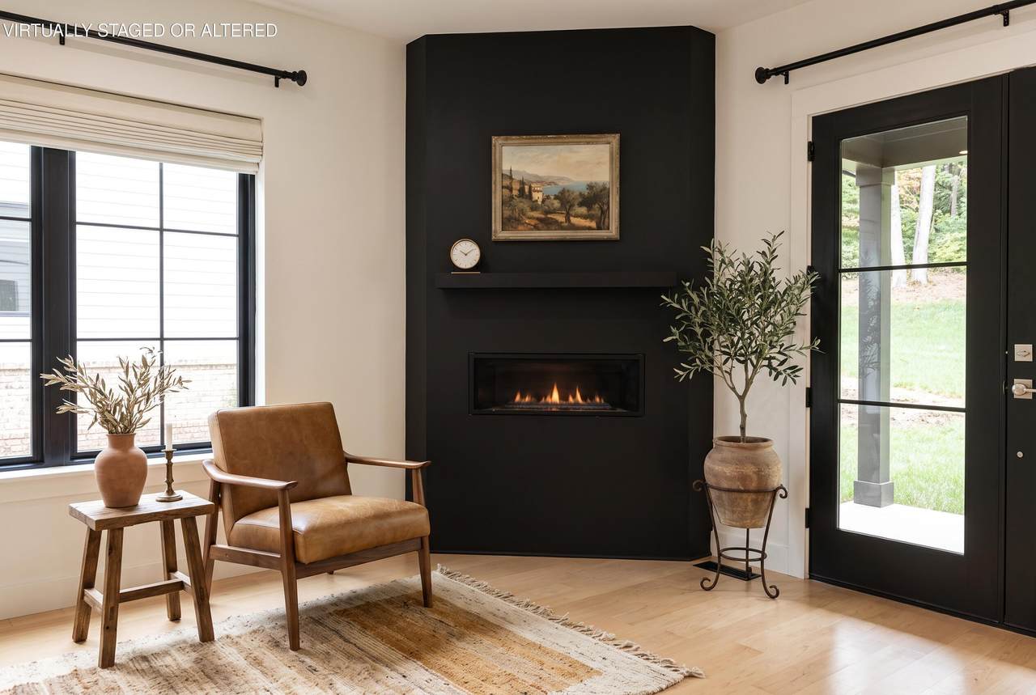
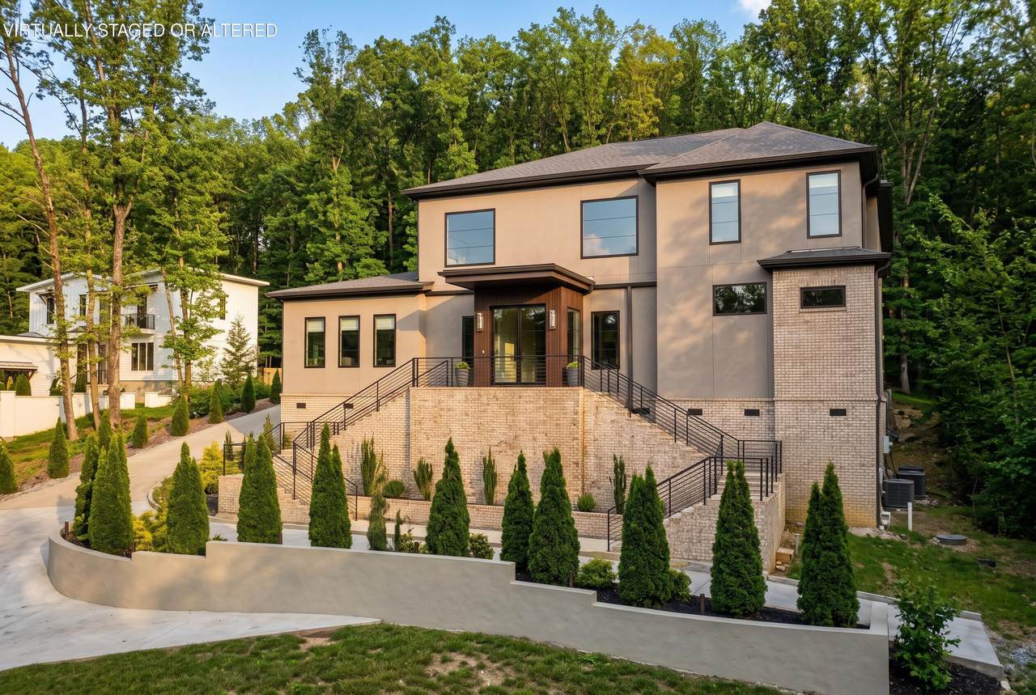
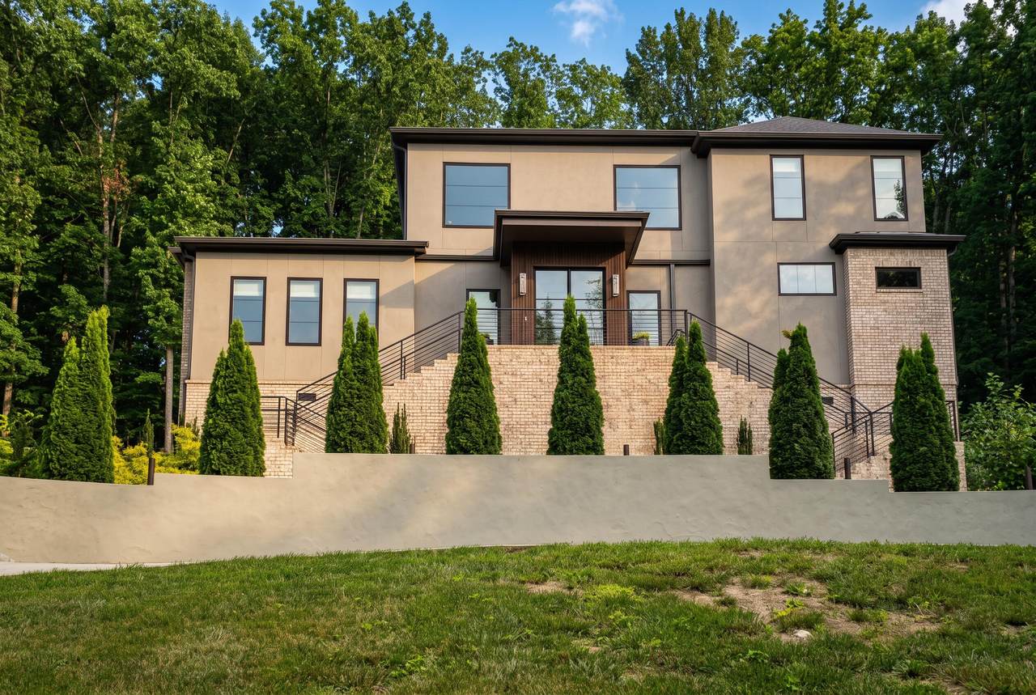
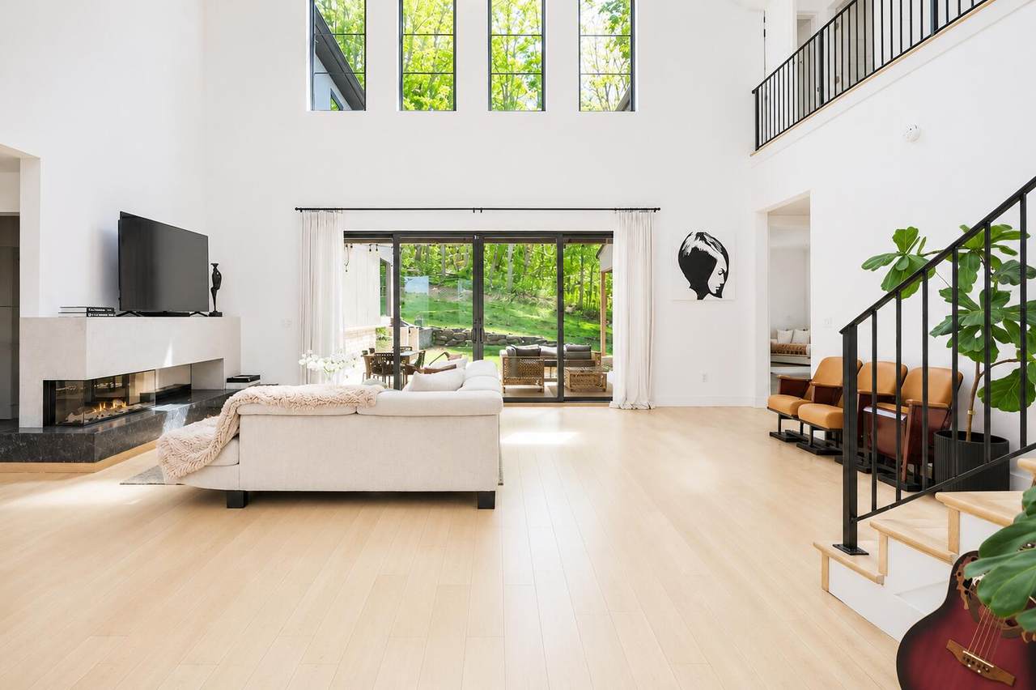
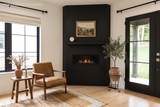
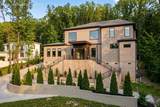
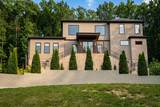
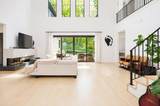
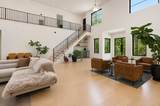
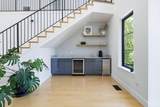
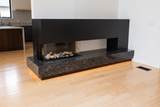
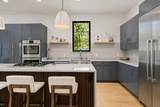
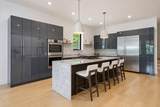
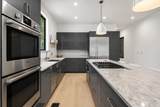
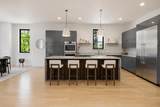
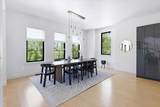
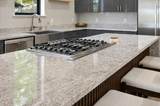
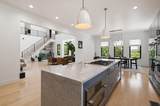
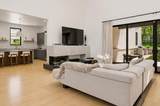
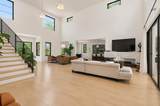
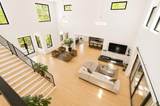
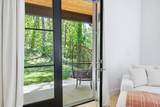
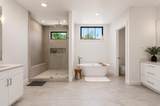
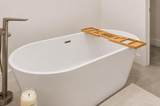
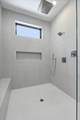
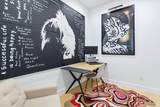
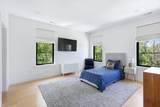
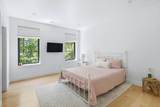
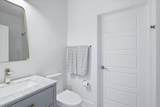
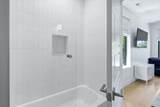
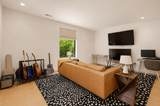
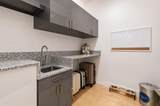
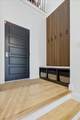
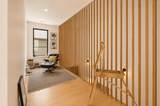
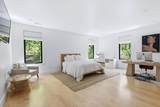
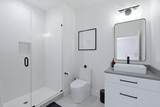
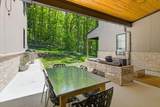
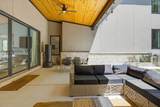
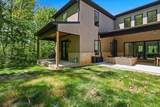
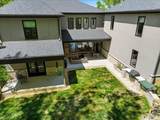
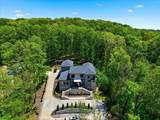
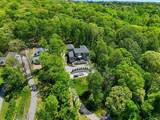
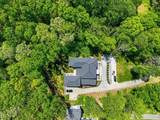
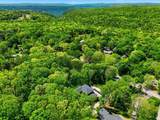
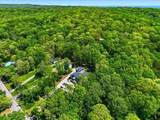
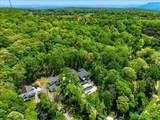
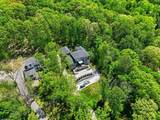
A $75,000 price improvement brings this Signal Mountain retreat to $1,324,900, creating a compelling opportunity to own a distinctive home on approximately 2 partially wooded acres near the front of the mountain. With refreshed flooring at the entry and in the laundry area, this 5-bedroom, 4-full and 2-half-bath residence is ready for a fresh look. Just over 4,800 square feet pair striking architecture with inviting spaces for everyday living and entertaining. Iron and glass entry doors introduce a dramatic two-story great room with soaring 20-foot ceilings, a custom metal staircase, rich hardwoods, and expansive Andersen windows. A gas fireplace with a granite hearth anchors the room, flowing into the dining area and chef's kitchen with an oversized island, custom soft-close cabinetry, premium Bosch appliances, a gas cooktop, and double wall ovens. Beyond the kitchen, a private secondary wing offers flexibility for extended family, overnight guests, or a secluded home office. An interior refreshment center with a sink, icemaker, and beverage refrigerator complements the covered outdoor living area and built-in grill, making gatherings feel effortless. The main-level owner's suite offers its own fireplace, sitting area, covered patio access, and dual custom walk-in closets. Outside, the partially wooded setting creates a sense of retreat while keeping downtown Chattanooga within easy reach. Nearby schools and proximity to Signal Mountain Golf & Country Club further enhance the location. A substantial new price, thoughtful updates, and an exceptional setting make this an ideal time to take another look. Schedule your private showing and experience the space, privacy, and architectural character firsthand. Additional highlights include a spacious laundry room with pantry storage, a three-car garage just steps away, and a flexible living space perfect for a home office or playroom. Schedule your showing today!
-
5BEDS
-
2ACRES
-
4BATHS
-
21/2 BATHS
-
4,809SQFT
-
$276$/SQFT
School Information
Description
A $75,000 price improvement brings this Signal Mountain retreat to $1,324,900, creating a compelling opportunity to own a distinctive home on approximately 2 partially wooded acres near the front of the mountain. With refreshed flooring at the entry and in the laundry area, this 5-bedroom, 4-full and 2-half-bath residence is ready for a fresh look. Just over 4,800 square feet pair striking architecture with inviting spaces for everyday living and entertaining. Iron and glass entry doors introduce a dramatic two-story great room with soaring 20-foot ceilings, a custom metal staircase, rich hardwoods, and expansive Andersen windows. A gas fireplace with a granite hearth anchors the room, flowing into the dining area and chef's kitchen with an oversized island, custom soft-close cabinetry, premium Bosch appliances, a gas cooktop, and double wall ovens. Beyond the kitchen, a private secondary wing offers flexibility for extended family, overnight guests, or a secluded home office. An interior refreshment center with a sink, icemaker, and beverage refrigerator complements the covered outdoor living area and built-in grill, making gatherings feel effortless. The main-level owner's suite offers its own fireplace, sitting area, covered patio access, and dual custom walk-in closets. Outside, the partially wooded setting creates a sense of retreat while keeping downtown Chattanooga within easy reach. Nearby schools and proximity to Signal Mountain Golf & Country Club further enhance the location. A substantial new price, thoughtful updates, and an exceptional setting make this an ideal time to take another look. Schedule your private showing and experience the space, privacy, and architectural character firsthand. Additional highlights include a spacious laundry room with pantry storage, a three-car garage just steps away, and a flexible living space perfect for a home office or playroom. Schedule your showing today!

506 Timberlinks Drive Signal Mountain, TN 37377
Property Description
Architectural Style Contemporary Attached Garage YN Yes Carport YN No Construction Materials BrickStucco Exterior Features Built-in BarbecueLightingOutdoor GrillPrivate YardRain GuttersStorage Exterior Features Lighting Yes Fencing None Foundation Details Block Garage YN Yes Lot Features Back YardFront YardGentle SlopingLandscapedLevelNear Golf CourseSlopedWooded Lot Features Wooded Yes Other Structures [] Parking Features ConcreteDrivewayGarage Door OpenerGarage Faces SideKitchen LevelOff Street Patio And Porch Features Front PorchPatioPorch - CoveredRear Porch Pool Features None Pool Features None Yes Roof AsphaltShingle Roof Asphalt Yes Roof Shingle Yes Structure Type House View [] View YN No Waterfront Features [] Waterfront YN No
Accessibility Features [] Appliances Wall OvenWine RefrigeratorWine CoolerVented Exhaust FanStainless Steel Appliance(s)RefrigeratorMicrowaveGas CooktopElectric Water HeaterDouble OvenDisposalDishwasherConvection OvenBuilt-In Refrigerator Basement Crawl Space Basement YN No Building Area Total 4809 Cooling Ceiling Fan(s)Central AirElectricMulti Units Cooling YN Yes Fireplace Features BedroomGas StarterGreat Room Fireplace YN Yes Fireplaces Total 2 Flooring CarpetHardwoodTile Heating CentralElectric Heating YN Yes Interior Features BarBreakfast BarBuilt-in FeaturesCathedral Ceiling(s)Ceiling Fan(s)Crown MoldingDouble VanityEat-in KitchenEn SuiteEntrance FoyerGranite CountersHigh CeilingsKitchen IslandOpen FloorplanPlumbedPrimary DownstairsRecessed LightingSeparate Dining RoomSeparate ShowerSitting AreaSmart ThermostatSoaking TubSplit BedroomsStorageTub/shower ComboWalk-In Closet(s)Wet Bar Laundry Features Electric Dryer HookupGas Dryer HookupLaundry RoomMain LevelMultiple LocationsWasher Hookup Levels Two Rooms Great Room (First Level) Dining Room (First Level) Bathroom (First Level) Bathroom (First Level) Bathroom (Second Level) Bathroom (Second Level) Bathroom (Second Level) Bathroom (Second Level) Primary Bedroom (First Level) Office (First Level) Laundry (First Level) Bedroom (Second Level) Bedroom (Second Level) Bedroom (Second Level) Bedroom (Second Level) Window Features Insulated WindowsTinted WindowsVinyl Frames
Additional Parcels YN No Association Amenities [] Association YN2 No Auction YN2 No Community Features [] Grazing Permits BLMYN No Grazing Permits Private YN No Green Energy Efficient [] Green Energy Generation [] Green Sustainability [] Green Water Conservation [] Listing Terms CashConventionalOwner May Carry New Construction YN No Other Equipment Dehumidifier Property Sub Type Single Family Residence Security Features Smoke Detector(s) Senior Community YN No Sewer Public Sewer Special Listing Conditions [] Tax Annual Amount 6457.17 Utilities Cable AvailableElectricity ConnectedNatural Gas ConnectedSewer ConnectedWater Connected Utilities Sewer Connected Yes Water Source Public

Listing information © 2026 The Multiple Listing Service of Chattanooga, Inc.
Listing courtesy of Zach Taylor - Chattanooga: 855-261-2233.
