
















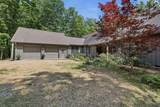
Description
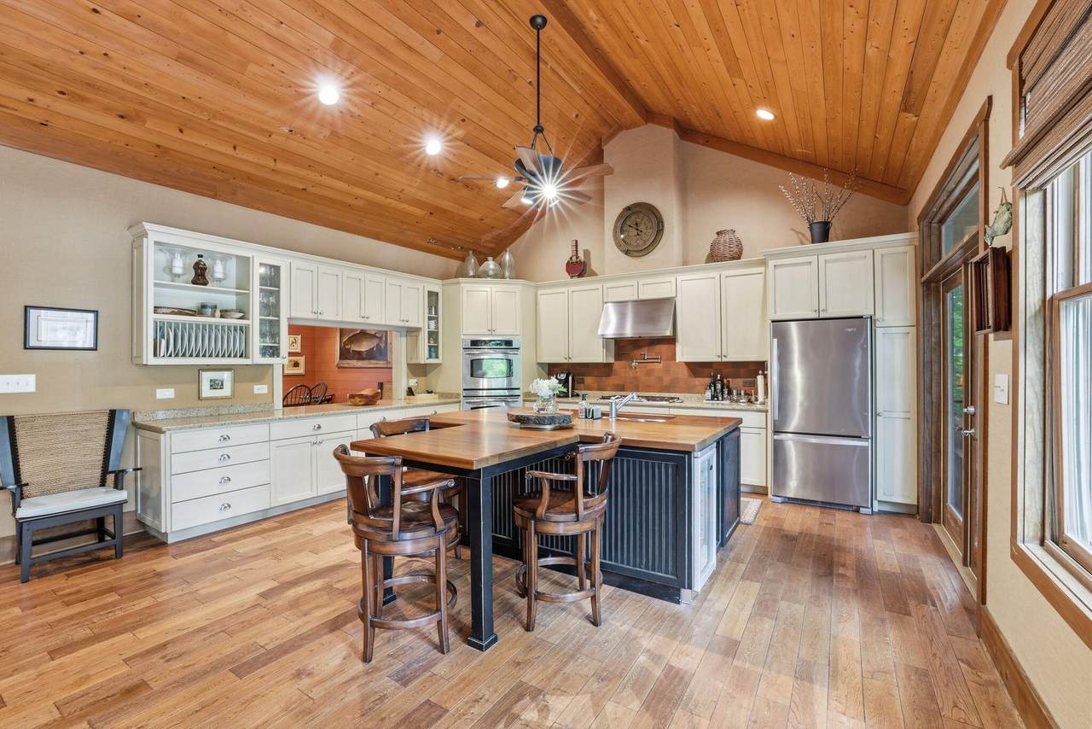
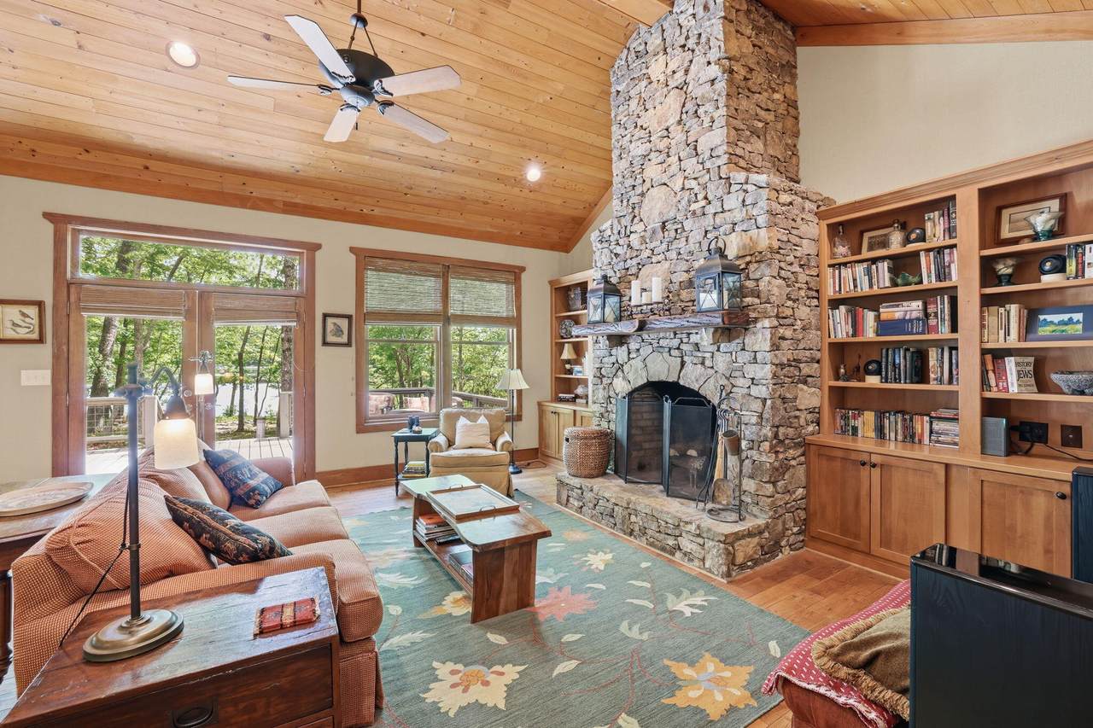
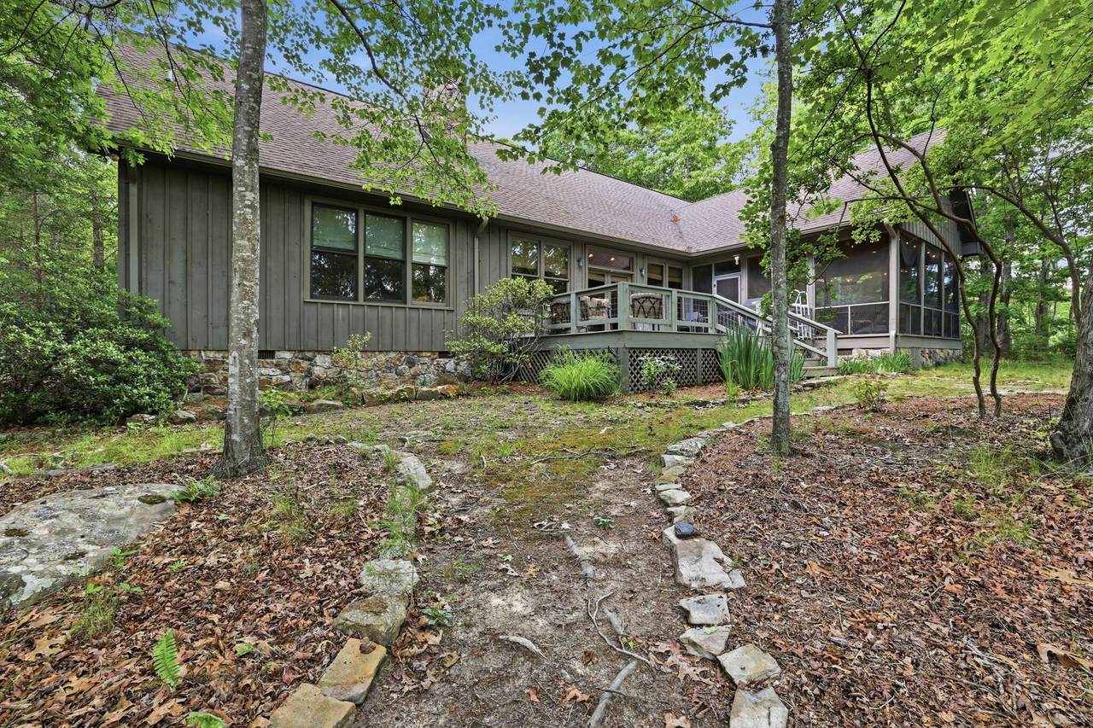
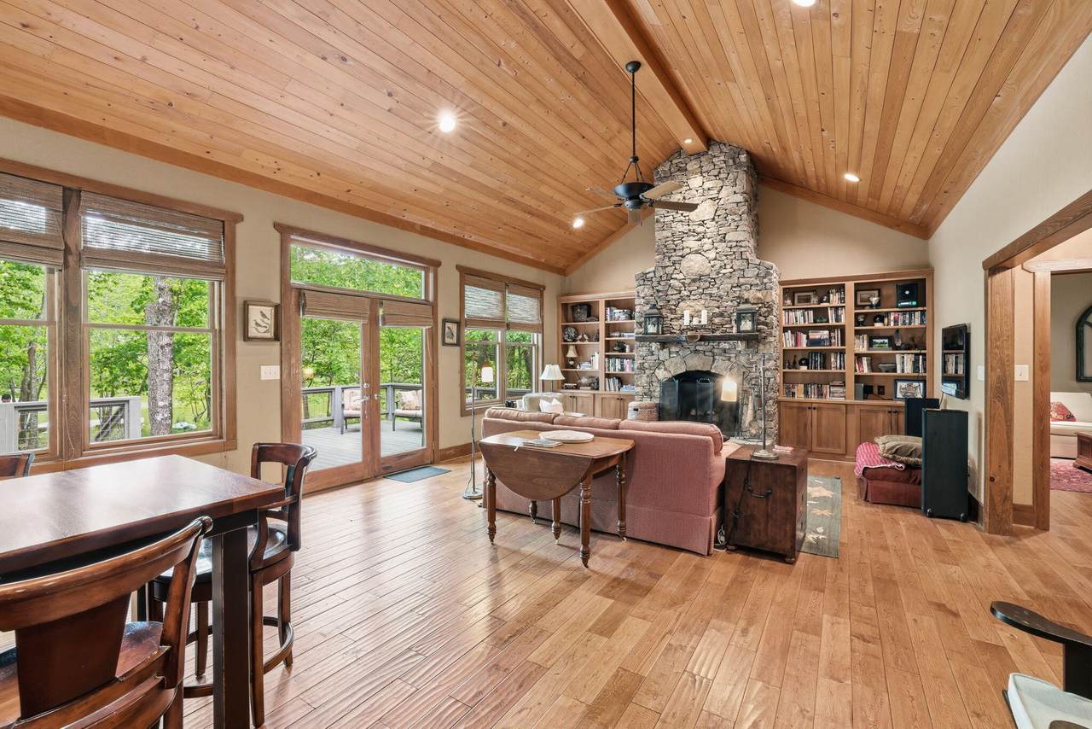
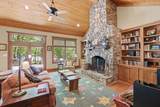
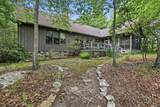
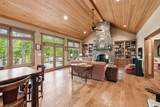
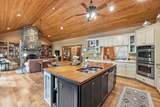
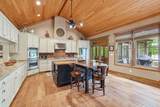
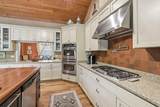
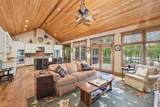
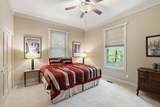
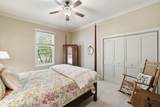
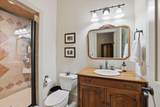
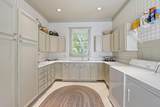
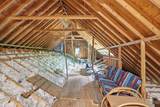
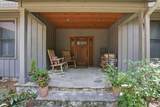
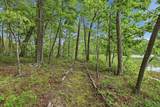
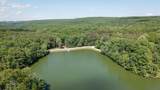
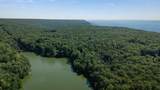
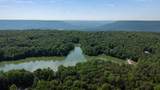
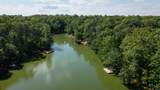
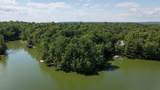
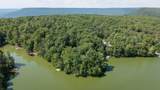
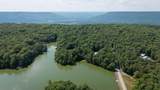
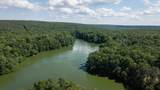
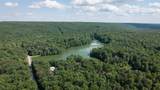
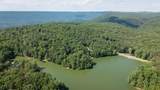
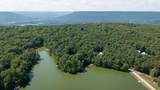
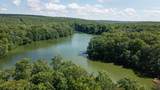
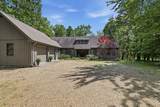
**LOOKOUT HIGHLANDS** 3,030-square-foot, 4-bedroom, 4-bathroom lake house with screened in porch and bed swing is located on a premier 2.94-acre wooded lot with 450 feet of lake frontage. It is the perfect layout for a family home, a peaceful retirement haven, or a legacy retreat for generations. The expansive main living area is open-concept centered around a striking stone wood-burning fireplace and a massive, custom marine-treated wood kitchen island, which transitions through a kitchen pass-through to a separate dining area. When you step outside from the living area you will find the large screened-in porch and deck, and you are just steps from the water's edge with new dock. Every oversized bedroom serves as a private space with its own attached full bathroom, highlighted by a primary en-suite with large library/sitting room. Designed for ultimate practicality and ease, the home also has an oversized laundry room with built-in cabinetry and full washer/dryer, a secure fenced-in backyard, a two-car garage with a workbench, and a separate outbuilding perfect for a four-wheeler or extra storage. This location is just minutes away from McLemore Golf Course and Cloudland Canyon, and within the coveted Lookout Highlands community. You can relax and enjoy a secure, picturesque lifestyle complete with hiking trails, waterfalls, and breathtaking mountain-top views! This home is also available as a turn-key purchase with furnishings negotiable and ''move in ready'' for summer. Don't miss seeing this lakefront gem, and schedule a showing today.
-
4BEDS
-
2.94ACRES
-
4BATHS
-
01/2 BATHS
-
3,022SQFT
-
$295$/SQFT
School Information
Description
**LOOKOUT HIGHLANDS** 3,030-square-foot, 4-bedroom, 4-bathroom lake house with screened in porch and bed swing is located on a premier 2.94-acre wooded lot with 450 feet of lake frontage. It is the perfect layout for a family home, a peaceful retirement haven, or a legacy retreat for generations. The expansive main living area is open-concept centered around a striking stone wood-burning fireplace and a massive, custom marine-treated wood kitchen island, which transitions through a kitchen pass-through to a separate dining area. When you step outside from the living area you will find the large screened-in porch and deck, and you are just steps from the water's edge with new dock. Every oversized bedroom serves as a private space with its own attached full bathroom, highlighted by a primary en-suite with large library/sitting room. Designed for ultimate practicality and ease, the home also has an oversized laundry room with built-in cabinetry and full washer/dryer, a secure fenced-in backyard, a two-car garage with a workbench, and a separate outbuilding perfect for a four-wheeler or extra storage. This location is just minutes away from McLemore Golf Course and Cloudland Canyon, and within the coveted Lookout Highlands community. You can relax and enjoy a secure, picturesque lifestyle complete with hiking trails, waterfalls, and breathtaking mountain-top views! This home is also available as a turn-key purchase with furnishings negotiable and ''move in ready'' for summer. Don't miss seeing this lakefront gem, and schedule a showing today.

479 Lake Loop Road Menlo, GA 30731
Property Description
Architectural Style A-Frame Attached Garage YN No Carport YN No Construction Materials StoneWood Siding Exterior Features Awning(s)BalconyDockDock - StationaryFire PitPrivate Yard Exterior Features Balcony Yes Exterior Features Dock Yes Exterior Features Dock Stationary Yes Fencing Back YardFencedWireWood Fencing Fenced Yes Foundation Details BlockStone Garage YN Yes Lot Features Back YardLevelMany TreesNative PlantsNear Golf CourseViewsWaterfrontWooded Lot Features Wooded Yes Other Structures OutbuildingShed(s) Parking Features DrivewayGarageGarage Door OpenerGarage Faces SideGatedGravelKitchen LevelOff Street Patio And Porch Features CoveredDeckEnclosedFront PorchPatioPorchPorch - CoveredPorch - ScreenedRear PorchScreened Pool Features [] Roof Shingle Roof Shingle Yes Spa YN No Structure Type DockHouse View LakeMountain(s)NeighborhoodTrees/WoodsWater View YN Yes Waterfront Features LakeLake Front Waterfront YN Yes
Accessibility Features [] Appliances Gas CooktopFree-Standing RefrigeratorExhaust FanElectric Water HeaterDouble OvenDisposalDishwasherConvection OvenBuilt-In Electric Oven Basement Crawl Space Basement YN No Building Area Total 3022 Cooling Central AirElectric Cooling YN Yes Fireplace Features Family RoomGas StarterWood Burning Fireplace YN Yes Fireplaces Total 1 Flooring CarpetHardwood Heating CentralElectric Heating YN Yes Interior Features BookcasesBuilt-in FeaturesCedar Closet(s)Ceiling Fan(s)ChandelierDouble VanityEat-in KitchenEn SuiteEntrance FoyerHigh CeilingsKitchen IslandNatural WoodworkOpen FloorplanPlumbedPrimary DownstairsRecessed LightingSeparate Dining RoomSeparate ShowerSitting AreaSoaking TubStorageWalk-In Closet(s) Laundry Features Electric Dryer HookupInsideLaundry RoomMain LevelSinkWasher Hookup Levels One and One Half Rooms Primary Bedroom (First Level) Dining Room (First Level) Great Room (First Level) Library (First Level) Bedroom (First Level) Bedroom (First Level) Bedroom (Second Level) Bathroom (First Level) Bathroom (First Level) Bathroom (First Level) Bathroom (First Level) Laundry (First Level) Kitchen (First Level) Security Features Security System Yes Window Features DrapesScreensShadesWood Frames
Additional Parcels YN No Association Amenities BoatingGatedJogging PathPicnic AreaPond Year RoundRecreation Facilities Association Fee 1500 Association Fee Frequency Annually Association YN2 Yes Auction YN2 No Community Features FishingGatedLakeOtherPond Grazing Permits BLMYN No Grazing Permits Private YN No Green Energy Efficient [] Green Energy Generation [] Green Sustainability [] Green Water Conservation [] Listing Terms CashConventionalFHA Miscellaneous Inclusions Turnkey optional and or all furnishings negotiable with purchase. New Construction YN No Other Equipment [] Property Sub Type Single Family Residence Security Features Gated CommunitySecurity SystemSmoke Detector(s) Security Features Gated Community Yes Senior Community YN No Sewer Septic Tank Special Listing Conditions Agent Owned Tax Annual Amount 5757.17 Utilities Cable ConnectedElectricity ConnectedPhone ConnectedWater ConnectedPropane Water Source Public

Listing information © 2026 The Multiple Listing Service of Chattanooga, Inc.
Listing courtesy of Zach Taylor - Chattanooga: 855-261-2233.
