








Description
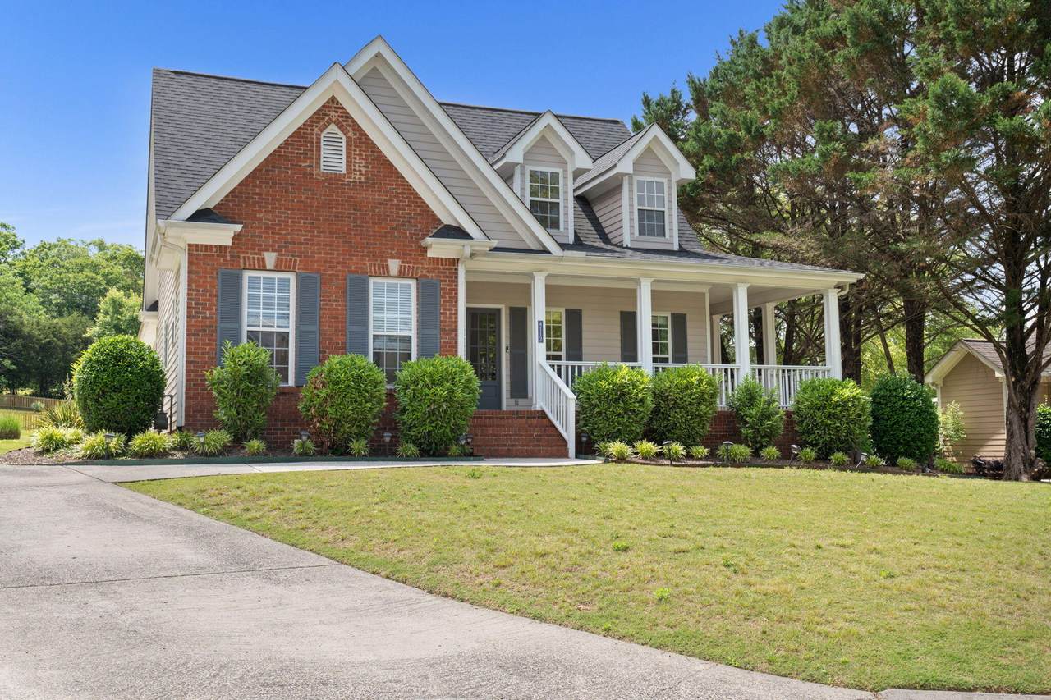
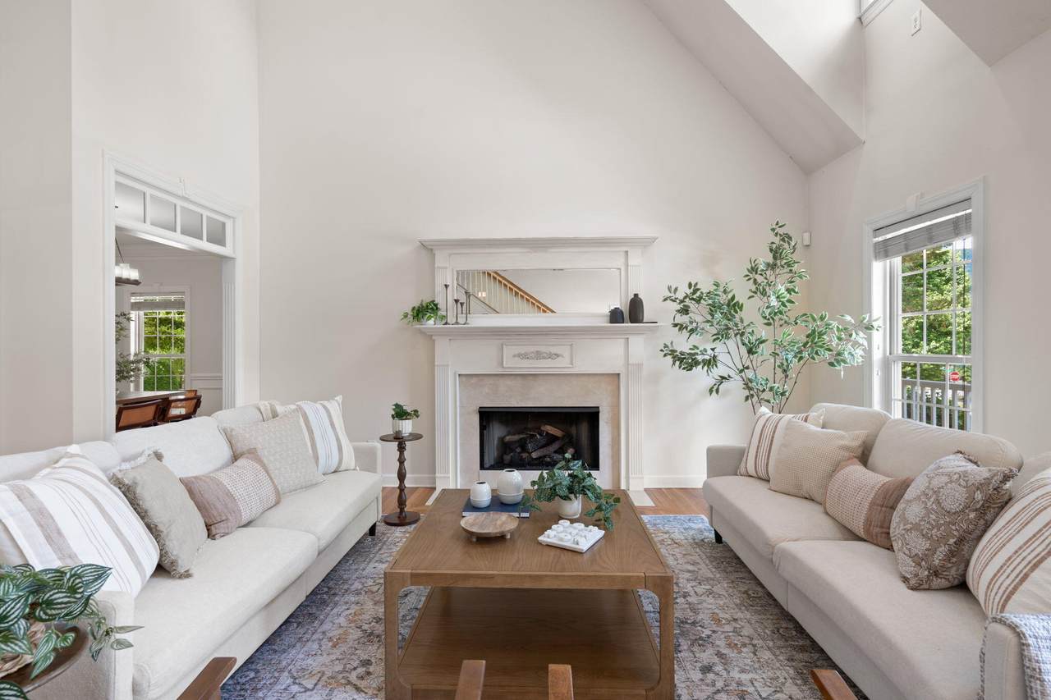
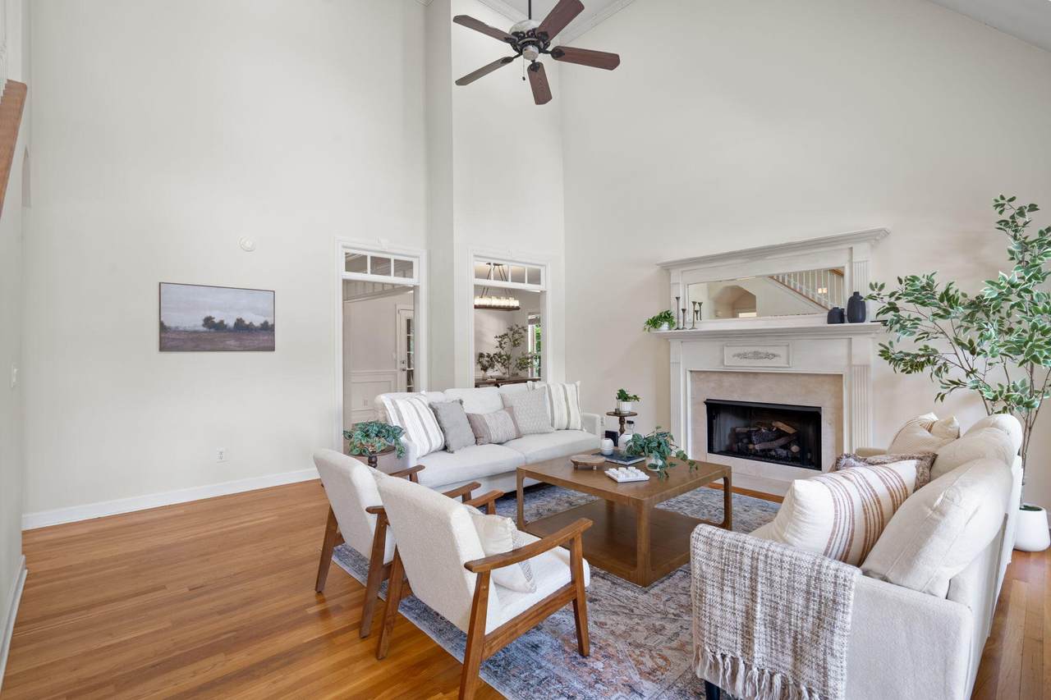
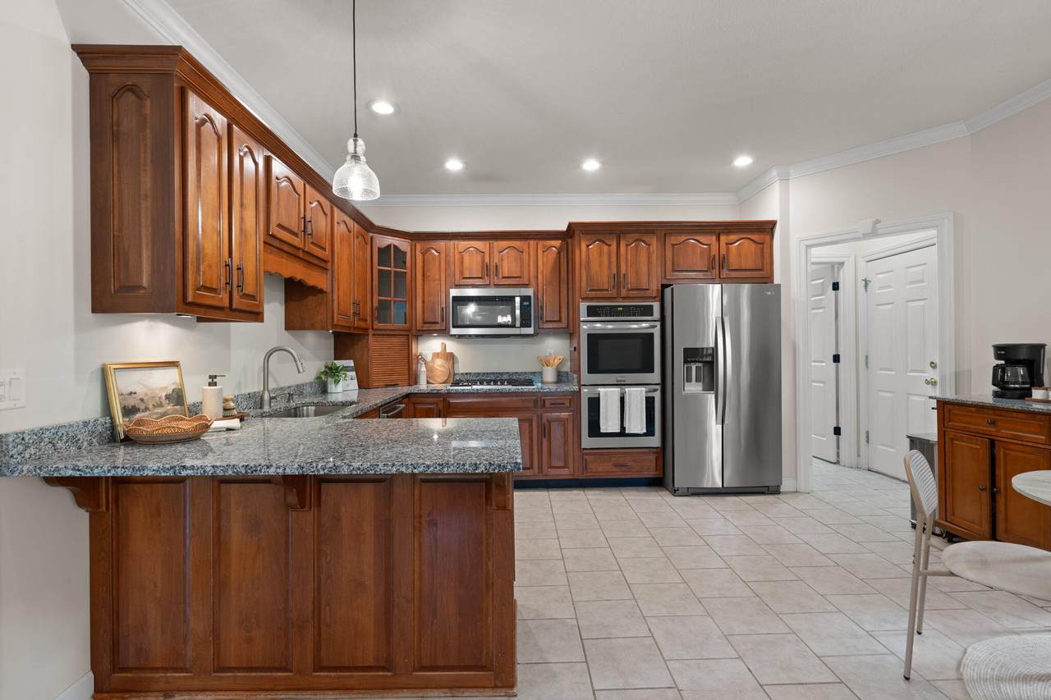
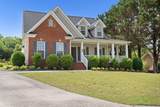
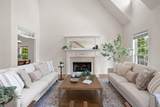
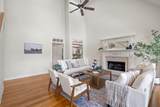
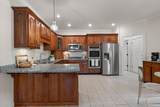
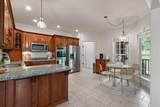
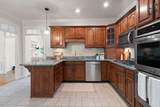
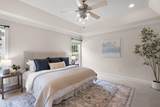
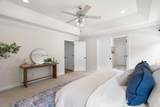
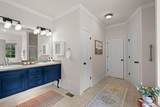
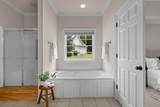
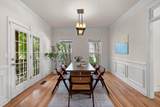
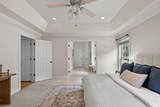
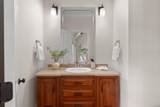
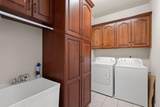
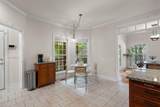
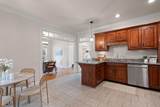
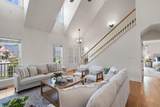
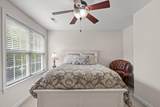
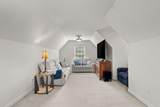
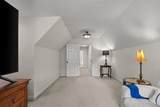
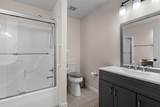
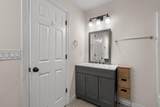
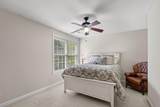
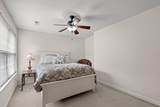
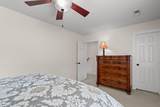
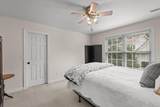
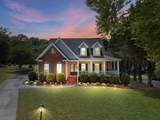
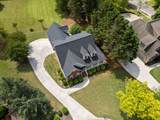
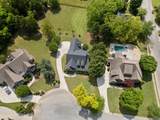
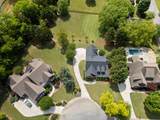
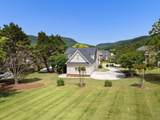
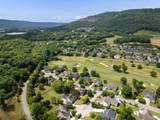
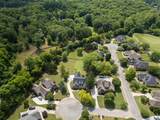
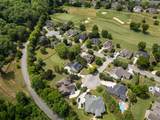
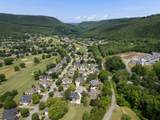
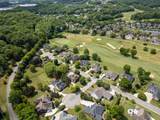
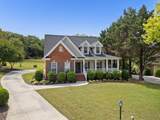
Value Alert!! Check me out!! I have been upgraded! New oak treads on my staircase. New upgraded carpet upstairs. New, stylish light fixtures. My price has improved...and my value has increased. Come see my charm and value. The generously sized great room provides the perfect atmosphere for hosting guests and cozy conversation. Nearby, the dining room features beautiful views and abundant natural light. The functional kitchen is well-equipped with granite countertops and rich wood cabinetry, offering an ideal space for meal preparation and entertaining. The spacious and airy primary bedroom is conveniently located on the main level. Its ensuite bathroom offers plenty of natural light and an extra-large closet. Throughout the home, multiple storage options ensure an orderly living environment where everything has its place. The upstairs layout of this property offers great flexibility with three generously sized rooms and a full bathroom featuring two separate vanities. Additionally, four large closets provide ample space for both seasonal and wardrobe storage. Black Creek offers sweeping vistas, miles of hiking trails, and a beautiful backdrop for Chattanooga living. Located within 10 minutes of downtown, all the amenities of city life are readily available. This is the perfect home for anyone looking to join the Black Creek community at an excellent price point. This beautiful home has been exceptionally well maintained. Major systems, including the roof, water heater, and HVAC, have all been replaced within the last five years. Outside, the level, well-manicured lot offers significant potential for outdoor living. Come see this Black Creek gem today!
-
4BEDS
-
0.29ACRES
-
2BATHS
-
11/2 BATHS
-
2,490SQFT
-
$289$/SQFT
School Information
Description
Value Alert!! Check me out!! I have been upgraded! New oak treads on my staircase. New upgraded carpet upstairs. New, stylish light fixtures. My price has improved...and my value has increased. Come see my charm and value. The generously sized great room provides the perfect atmosphere for hosting guests and cozy conversation. Nearby, the dining room features beautiful views and abundant natural light. The functional kitchen is well-equipped with granite countertops and rich wood cabinetry, offering an ideal space for meal preparation and entertaining. The spacious and airy primary bedroom is conveniently located on the main level. Its ensuite bathroom offers plenty of natural light and an extra-large closet. Throughout the home, multiple storage options ensure an orderly living environment where everything has its place. The upstairs layout of this property offers great flexibility with three generously sized rooms and a full bathroom featuring two separate vanities. Additionally, four large closets provide ample space for both seasonal and wardrobe storage. Black Creek offers sweeping vistas, miles of hiking trails, and a beautiful backdrop for Chattanooga living. Located within 10 minutes of downtown, all the amenities of city life are readily available. This is the perfect home for anyone looking to join the Black Creek community at an excellent price point. This beautiful home has been exceptionally well maintained. Major systems, including the roof, water heater, and HVAC, have all been replaced within the last five years. Outside, the level, well-manicured lot offers significant potential for outdoor living. Come see this Black Creek gem today!

4112 Finch Lane Chattanooga, TN 37419
Property Description
Architectural Style Cape Cod Attached Garage YN Yes Carport YN No Construction Materials BrickCement Siding Exterior Features LightingRain GuttersSmart Irrigation Exterior Features Lighting Yes Fencing None Foundation Details Block Garage YN Yes Lot Features Back YardClose to ClubhouseCul-De-SacFew TreesFront YardLandscapedLevelNear Golf CourseSprinklers In FrontSprinklers In RearViews Other Structures None Parking Features ConcreteDrivewayGarageGarage Door OpenerGarage Faces Side Patio And Porch Features CoveredFront PorchPatioPorchPorch - CoveredPorch - ScreenedRear PorchScreenedSide Porch Pool Features [] Roof AsphaltShingle Roof Asphalt Yes Roof Shingle Yes Spa YN No Structure Type House View GardenHillsMountain(s) View YN Yes Waterfront Features [] Waterfront YN No
Accessibility Features [] Appliances Wall OvenWater HeaterMicrowaveGas Water HeaterGas CooktopDouble OvenDisposalDishwasherCooktop Basement None Basement YN No Building Area Total 2490 Cooling Central AirElectric Cooling YN Yes Fireplace Features Gas LogGas StarterLiving Room Fireplace YN Yes Fireplaces Total 1 Flooring CarpetCeramic TileHardwood Heating CentralNatural Gas Heating YN Yes Interior Features Breakfast RoomCathedral Ceiling(s)Ceiling Fan(s)Crown MoldingDouble ClosetsDouble VanityEat-in KitchenEn SuiteGranite CountersHigh CeilingsHigh Speed InternetOpen FloorplanPantryPlumbedPrimary DownstairsRecessed LightingSeparate Dining RoomSeparate ShowerSitting AreaStone CountersStorageTub/shower ComboVaulted Ceiling(s)Walk-In Closet(s)Whirlpool Tub Laundry Features Electric Dryer HookupLaundry RoomMain Level Levels Two Rooms Primary Bedroom (First Level) Living Room (First Level) Dining Room (First Level) Kitchen (First Level) Laundry (First Level) Bath Half (First Level) Primary Bathroom (First Level) Bedroom (Second Level) Bedroom (Second Level) Bedroom (Second Level) Bathroom (Second Level) Window Features BlindsScreens
Additional Parcels YN No Association Amenities ClubhouseDog ParkLandscapingMaintenanceParkPicnic AreaPlaygroundPond Year RoundRecreation FacilitiesTrail(s) Association Amenities Maintenance Yes Association Fee 160 Association Fee Frequency Monthly Association YN2 Yes Auction YN2 No Community Features ClubhouseCurbsLakePlaygroundSidewalksStreet Lights Grazing Permits BLMYN No Grazing Permits Private YN No Green Energy Efficient [] Green Energy Generation [] Green Sustainability [] Green Water Conservation [] Listing Terms CashConventionalVA Loan New Construction YN No Other Equipment [] Property Sub Type Single Family Residence Security Features Smoke Detector(s)Other Senior Community YN No Sewer Public Sewer Special Listing Conditions Standard Tax Annual Amount 5379.6 Utilities Cable AvailableCable ConnectedElectricity AvailableElectricity ConnectedNatural Gas AvailableNatural Gas ConnectedSewer AvailableSewer ConnectedWater AvailableWater Connected Utilities Sewer Available Yes Utilities Sewer Connected Yes Water Source Public

Listing information © 2026 The Multiple Listing Service of Chattanooga, Inc.
Listing courtesy of The Agency Chattanooga: 423-541-2800.
