










Description
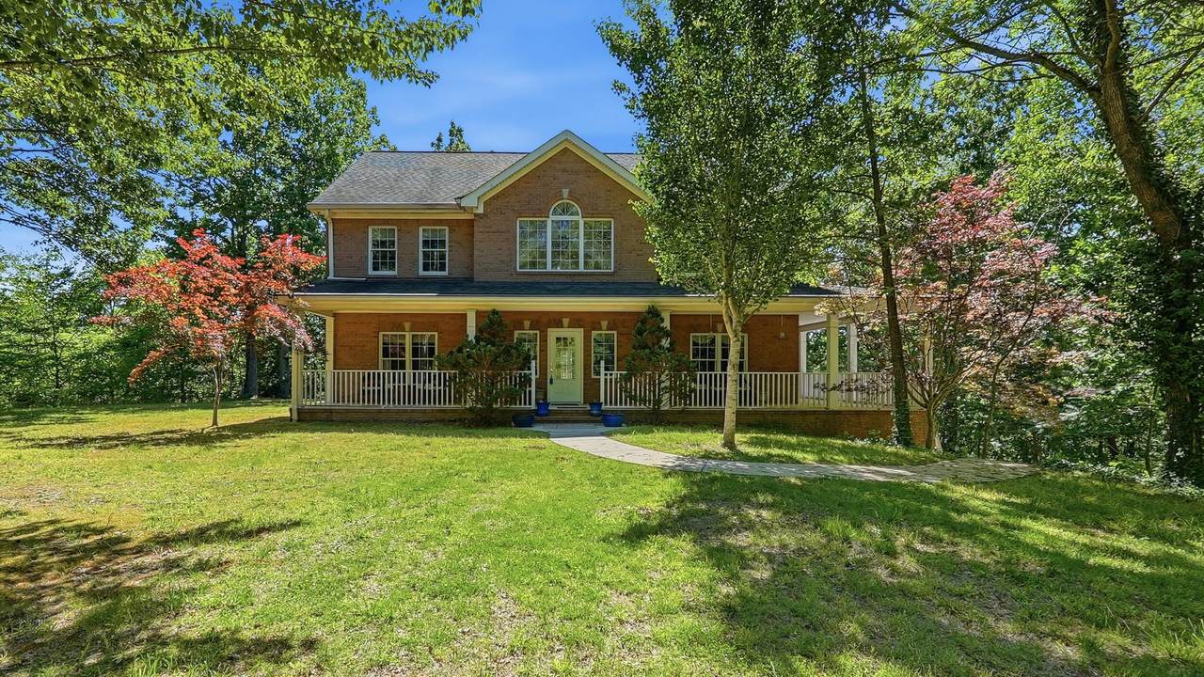
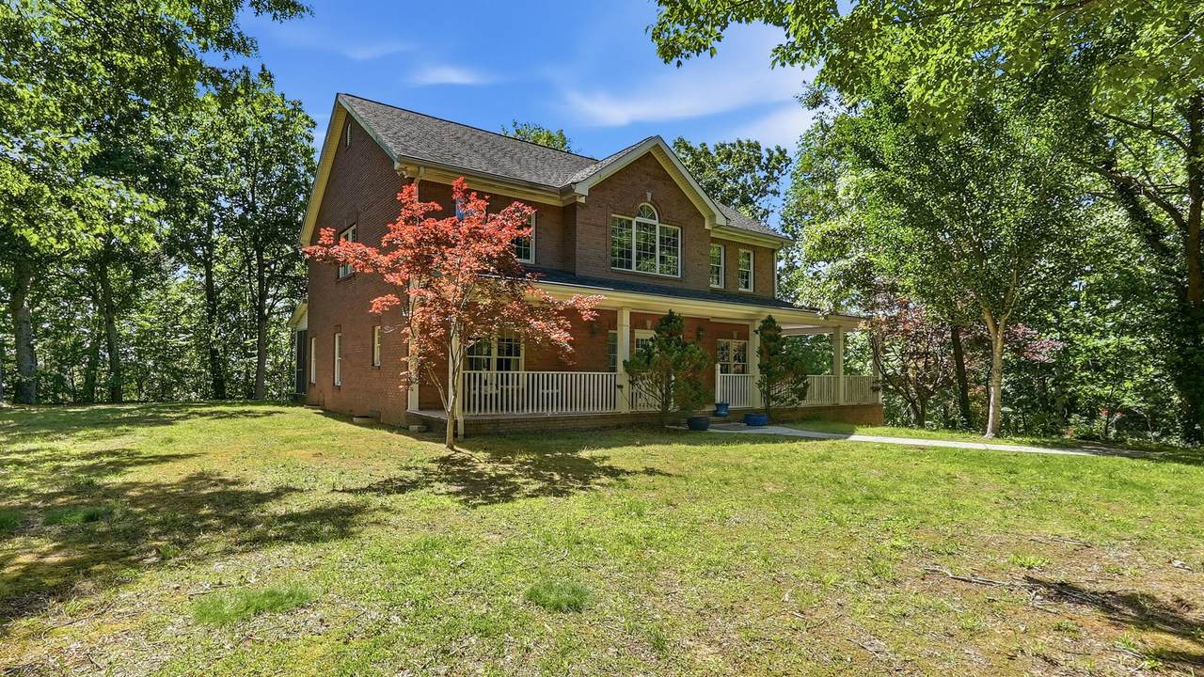
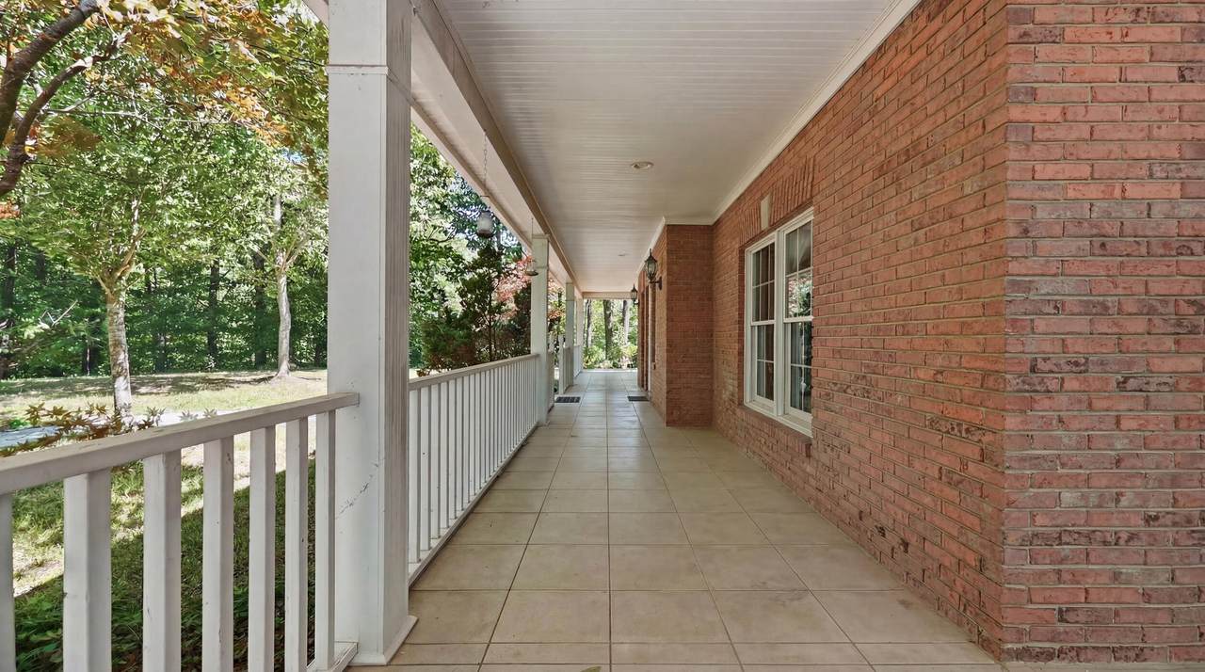
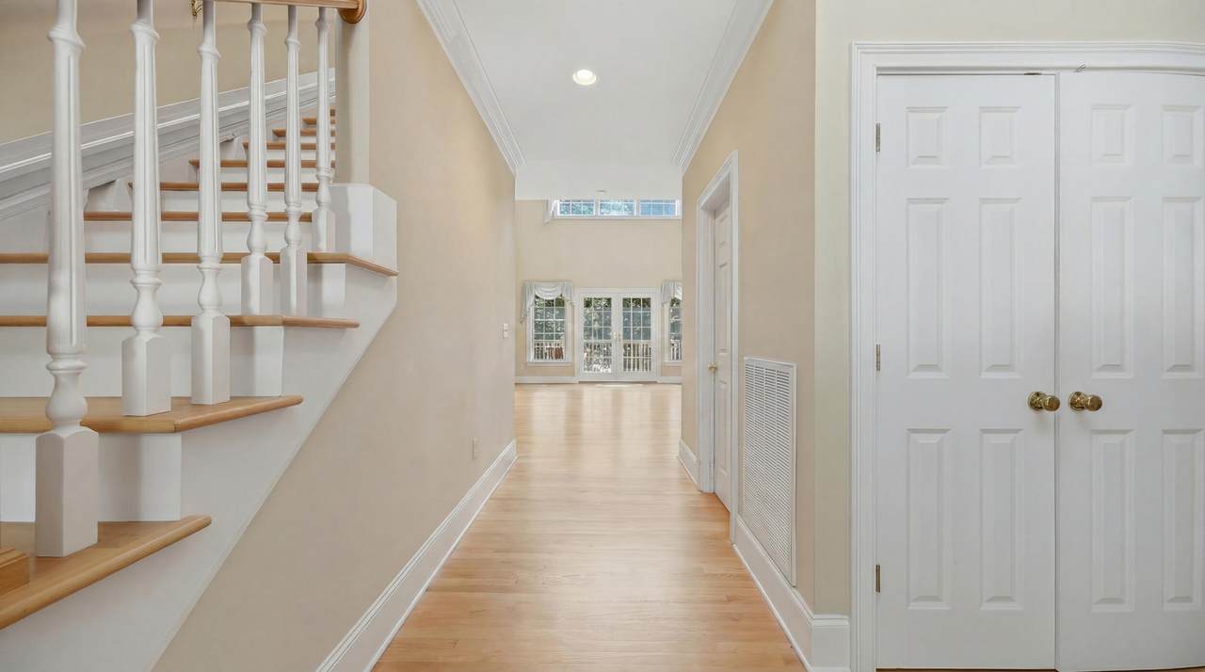
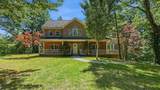
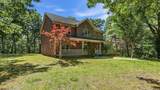
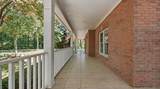
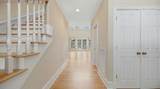
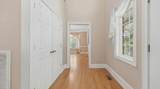
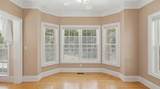
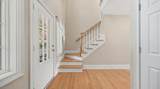
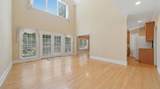
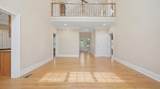
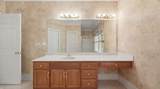
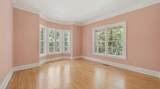
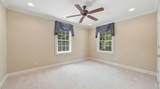
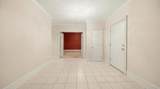
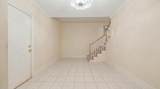
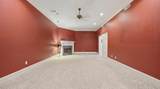
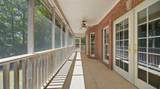
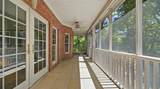
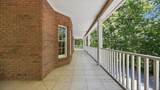
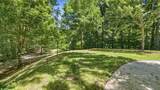
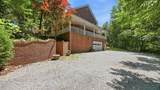
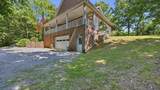
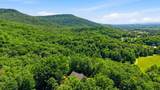
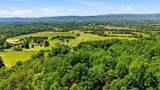
Tucked away on approximately 12 private acres with sweeping mountain views, this all-brick custom home offers a rare opportunity to enjoy peaceful country living with timeless design and exceptional space. Boasting over 3,700 square feet, the home features 4 bedrooms, expansive living areas, soaring ceilings, and abundant natural light throughout. Hardwood flooring, detailed trim work, and oversized windows create a warm and inviting atmosphere while showcasing the beauty of the surrounding landscape from nearly every room. The spacious layout was thoughtfully designed for both everyday living and entertaining, with large gathering spaces that feel open yet comfortable. A dramatic living area with vaulted ceilings flows seamlessly to the outdoor spaces, while the upstairs loft overlooking the main level adds flexibility for a sitting area, office, or additional living space. Outside, the covered wraparound porch captures the true essence of the property--quiet, private, and surrounded by nature. Whether enjoying morning coffee, hosting guests, or simply taking in the mountain backdrop, the setting offers a true retreat feel that is increasingly difficult to find. The acreage provides privacy and usable outdoor space while still allowing convenient access to nearby amenities. For added peace of mind, the home has been pre-inspected prior to listing, with the inspection report available upon request. Some listing photos have been virtually altered to remove furniture for marketing purposes; however, much of the furniture currently remains in the home and will be removed prior to closing.
-
4BEDS
-
12.05ACRES
-
3BATHS
-
11/2 BATHS
-
3,715SQFT
-
$202$/SQFT
School Information
Description
Tucked away on approximately 12 private acres with sweeping mountain views, this all-brick custom home offers a rare opportunity to enjoy peaceful country living with timeless design and exceptional space. Boasting over 3,700 square feet, the home features 4 bedrooms, expansive living areas, soaring ceilings, and abundant natural light throughout. Hardwood flooring, detailed trim work, and oversized windows create a warm and inviting atmosphere while showcasing the beauty of the surrounding landscape from nearly every room. The spacious layout was thoughtfully designed for both everyday living and entertaining, with large gathering spaces that feel open yet comfortable. A dramatic living area with vaulted ceilings flows seamlessly to the outdoor spaces, while the upstairs loft overlooking the main level adds flexibility for a sitting area, office, or additional living space. Outside, the covered wraparound porch captures the true essence of the property--quiet, private, and surrounded by nature. Whether enjoying morning coffee, hosting guests, or simply taking in the mountain backdrop, the setting offers a true retreat feel that is increasingly difficult to find. The acreage provides privacy and usable outdoor space while still allowing convenient access to nearby amenities. For added peace of mind, the home has been pre-inspected prior to listing, with the inspection report available upon request. Some listing photos have been virtually altered to remove furniture for marketing purposes; however, much of the furniture currently remains in the home and will be removed prior to closing.

400 Ditch Gap Road Whitwell, TN 37397
Property Description
Architectural Style [] Attached Garage YN No Carport YN No Construction Materials Brick Exterior Features Private EntrancePrivate Yard Fencing [] Foundation Details Brick/MortarSee Remarks Garage YN No Lot Features Gentle SlopingViewsSee Remarks Other Structures [] Parking Features DrivewayGarage Faces Side Patio And Porch Features Porch - Covered Pool Features [] Roof [] Spa YN No Structure Type [] View Mountain(s) View YN Yes Waterfront Features [] Waterfront YN No
Accessibility Features [] Appliances [] Basement [] Basement YN Yes Building Area Total 3715 Cooling Central Air Cooling YN Yes Fireplace Features [] Fireplace YN No Flooring CarpetHardwoodTile Heating [] Interior Features [] Laundry Features [] Levels [] Window Features []
Additional Parcels YN No Association Amenities [] Association YN2 No Auction YN2 No Community Features [] Grazing Permits BLMYN No Grazing Permits Private YN No Green Energy Efficient [] Green Energy Generation [] Green Sustainability [] Green Water Conservation [] Listing Terms CashConventional New Construction YN No Other Equipment [] Property Sub Type Single Family Residence Security Features [] Senior Community YN No Sewer Septic Tank Special Listing Conditions [] Tax Annual Amount 1785.82 Utilities Electricity ConnectedWater Connected Water Source Public

Listing information © 2026 The Multiple Listing Service of Chattanooga, Inc.
Listing courtesy of Crye-Leike, REALTORS: 423-756-0771.
