





Description
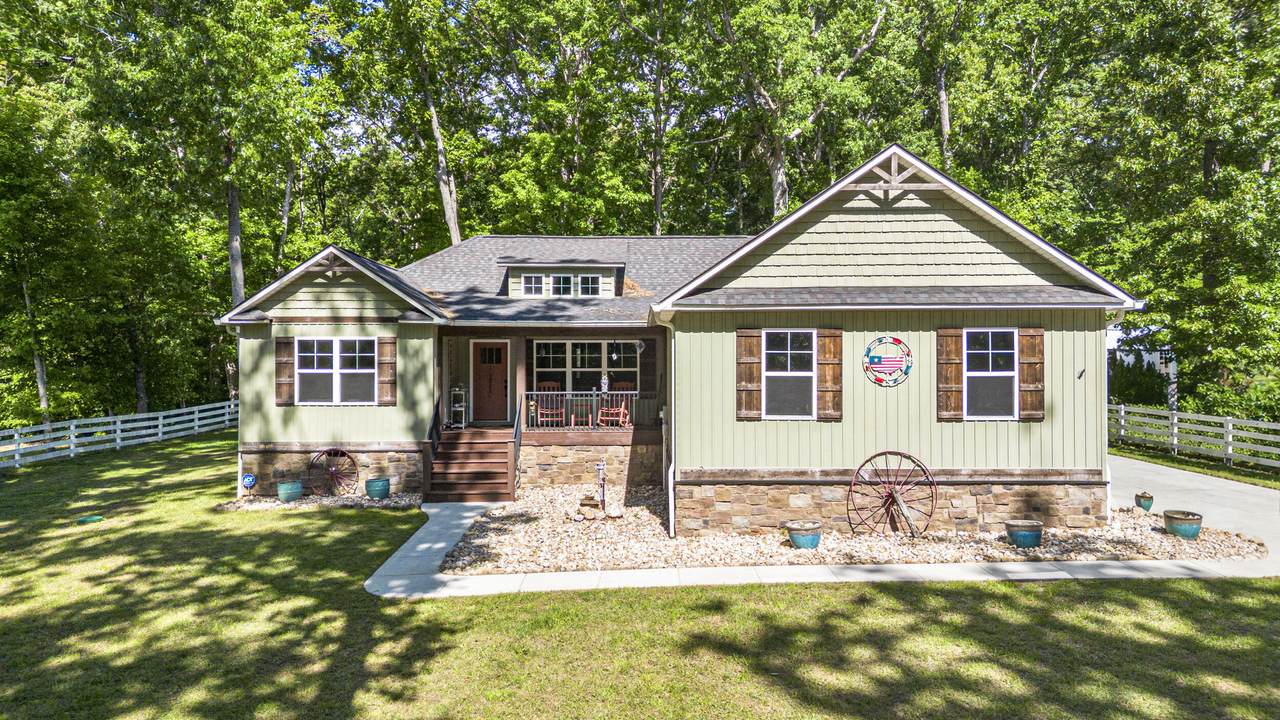
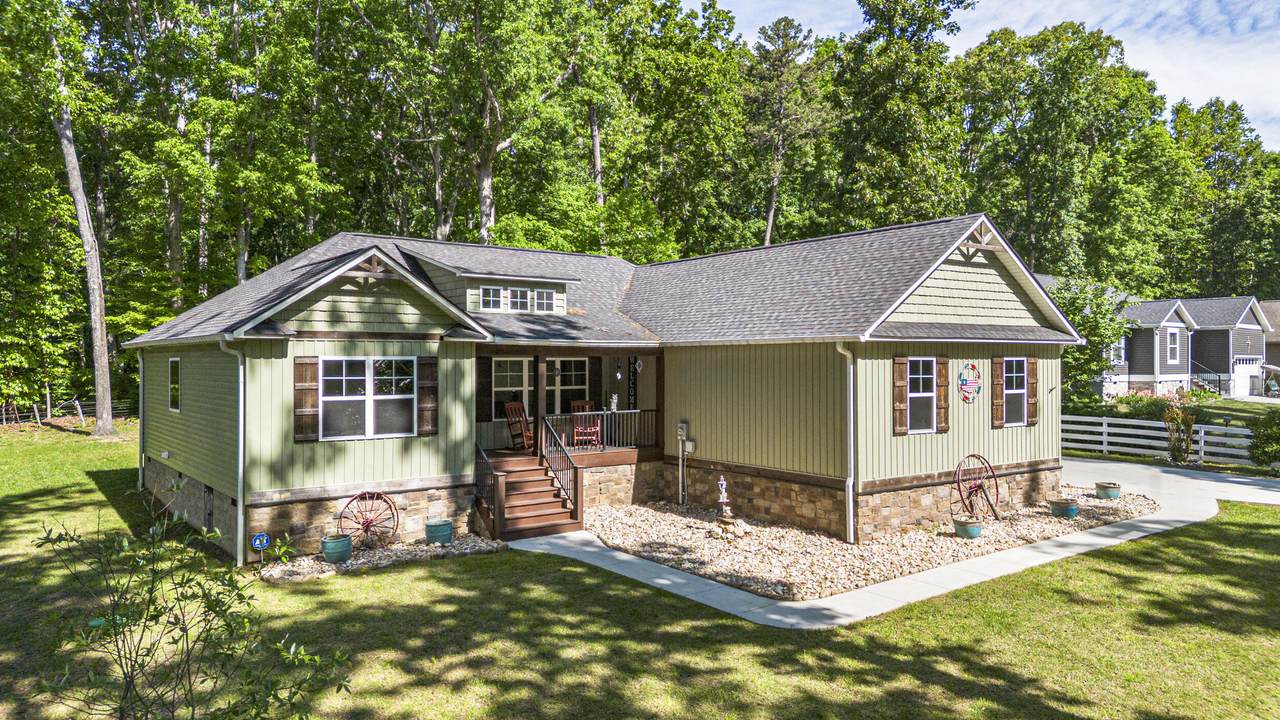
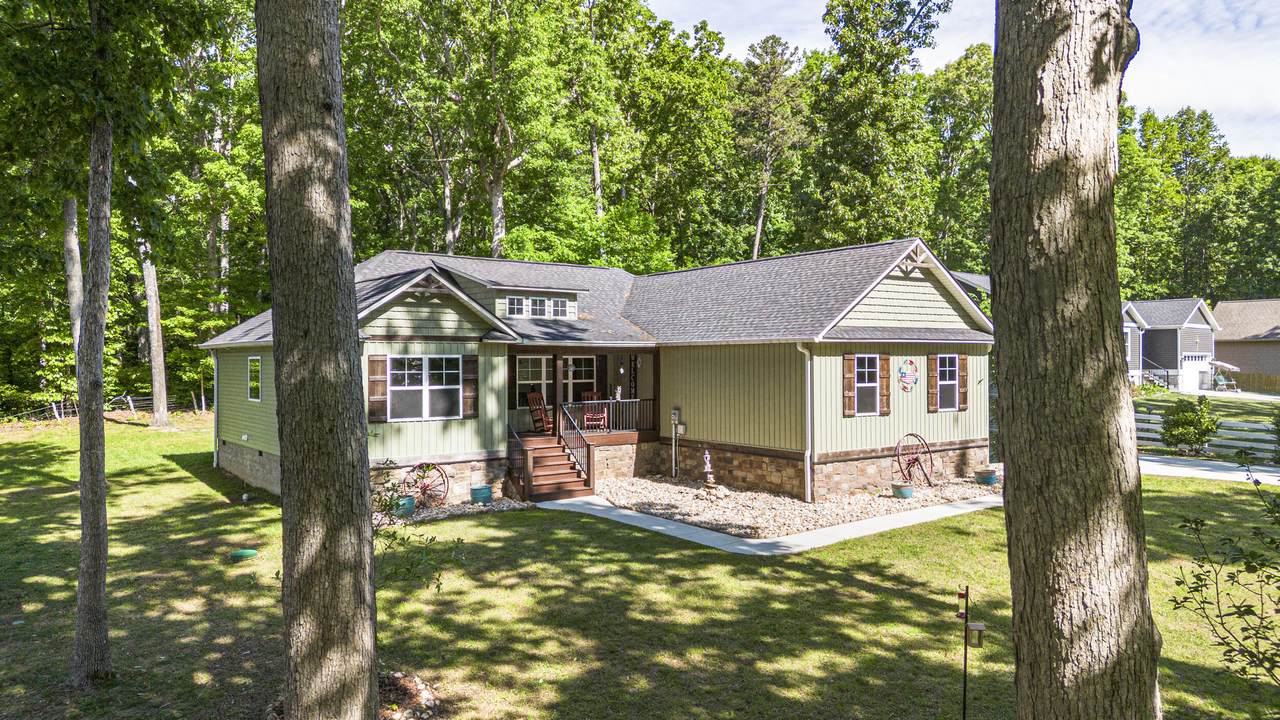
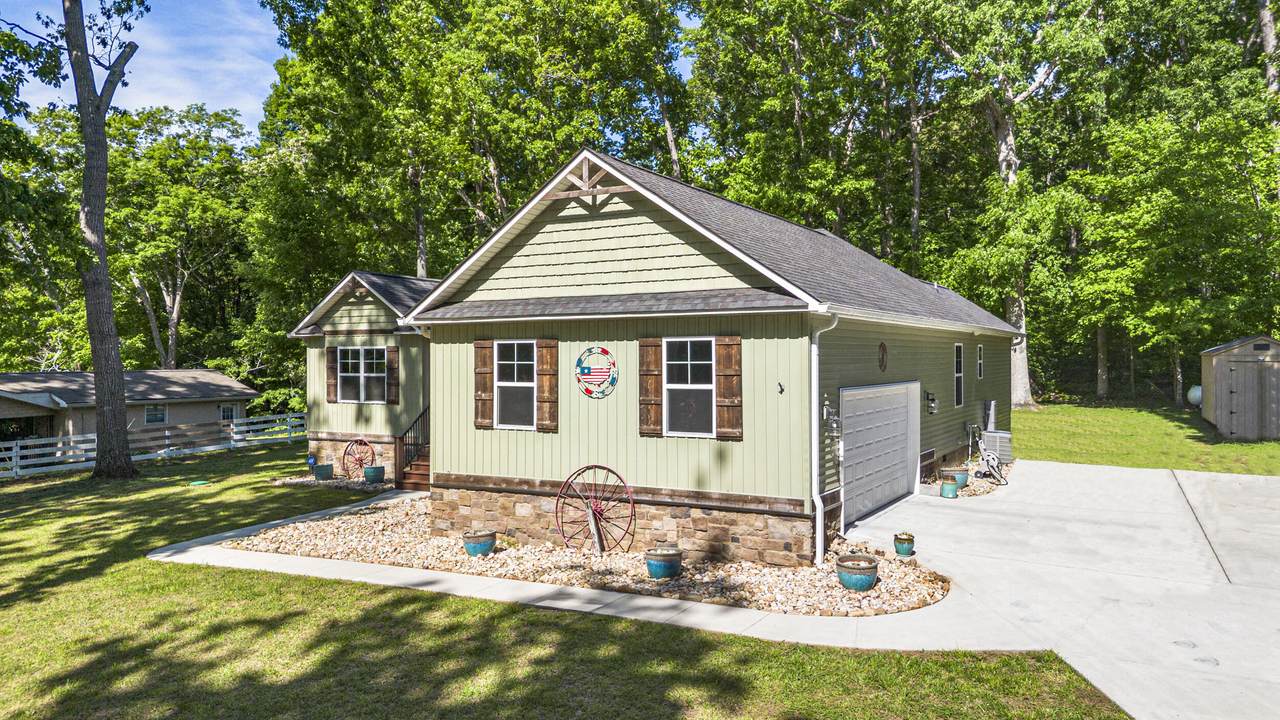
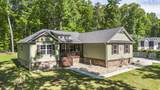
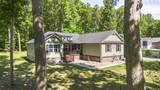
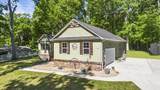
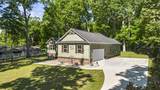
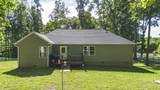
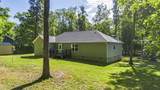
Back on the Market due to previous buyer's home not closing. Welcome to 330 Old Tasso Place. This one level home was built in 2019 and is still as good as new. The owners have done a few upgrades, a gas tankless water heater has been added along with custom closet shelving, custom cabinets to the laundry room, custom blackout blinds throughout, custom bookcases in the living room and outdoor storage building. This home offers privacy on 1.07 acres. You'll love the large primary bedroom with spa like ensuite that has double vanities, a walk-in tile shower and free standing soaking tub. Cathedral ceilings in the living room, LPV flooring, kitchen island, pantry, and a gas fireplace are a few of the bonuses this home offers. The waster and dryer also convey. Sellers have a leased propane tank. Gutter guards have also been installed.
-
3BEDS
-
1.07ACRES
-
2BATHS
-
01/2 BATHS
-
1,717SQFT
-
$268$/SQFT
School Information
Description
Back on the Market due to previous buyer's home not closing. Welcome to 330 Old Tasso Place. This one level home was built in 2019 and is still as good as new. The owners have done a few upgrades, a gas tankless water heater has been added along with custom closet shelving, custom cabinets to the laundry room, custom blackout blinds throughout, custom bookcases in the living room and outdoor storage building. This home offers privacy on 1.07 acres. You'll love the large primary bedroom with spa like ensuite that has double vanities, a walk-in tile shower and free standing soaking tub. Cathedral ceilings in the living room, LPV flooring, kitchen island, pantry, and a gas fireplace are a few of the bonuses this home offers. The waster and dryer also convey. Sellers have a leased propane tank. Gutter guards have also been installed.

330 Old Tasso Place Cleveland, TN 37312
Property Description
Architectural Style Ranch Attached Garage YN Yes Carport YN No Construction Materials StoneVinyl Siding Exterior Features Private EntranceRain GuttersSmart Camera(s)/Recording Fencing [] Foundation Details Block Garage YN Yes Lot Features ClearedLevelPrivateWooded Lot Features Wooded Yes Other Structures Shed(s) Parking Features ConcreteDrivewayGarage Door OpenerGravelOff Street Patio And Porch Features CoveredDeckPorchPorch - CoveredRear Porch Pool Features [] Roof Shingle Roof Shingle Yes Spa YN No Structure Type House View [] View YN No Waterfront Features [] Waterfront YN No
Accessibility Features [] Appliances Water HeaterWasher/DryerTankless Water HeaterStainless Steel Appliance(s)RefrigeratorRange HoodMicrowaveDryerDisposalDishwasherBuilt-In RefrigeratorBuilt-In Gas Oven Basement [] Basement YN No Building Area Total 1717 Cooling Ceiling Fan(s)Central AirElectric Cooling YN Yes Fireplace Features Living RoomPropane Fireplace YN Yes Flooring Ceramic TileLuxury Vinyl Heating CentralElectric Heating YN Yes Interior Features Beamed CeilingsBuilt-in FeaturesCathedral Ceiling(s)Ceiling Fan(s)Crown MoldingDouble VanityEn SuiteKitchen IslandOpen FloorplanPantryPlumbedRecessed LightingSeparate ShowerSmart Camera(s)/RecordingSplit BedroomsStone CountersStorageTray Ceiling(s)Tub/shower ComboWalk-In Closet(s) Laundry Features Laundry Room Levels One Window Features Double Pane WindowsInsulated WindowsVinyl Frames
Additional Parcels YN No Association Amenities [] Association YN2 No Auction YN2 No Community Features [] Grazing Permits BLMYN No Grazing Permits Private YN No Green Energy Efficient [] Green Energy Generation [] Green Sustainability [] Green Water Conservation [] Listing Terms CashConventionalFHAUSDA LoanVA Loan New Construction YN No Other Equipment [] Property Sub Type Single Family Residence Security Features 24 Hour SecurityCarbon Monoxide Detector(s)Smoke Detector(s) Senior Community YN No Sewer Septic Tank Special Listing Conditions Standard Tax Annual Amount 1105.7 Utilities Electricity ConnectedPhone AvailableSewer Not AvailableWater ConnectedPropaneUnderground Utilities Utilities Underground Utilities Yes Water Source Public

Listing information © 2026 The Multiple Listing Service of Chattanooga, Inc.
Listing courtesy of Bender Realty: 423-472-2173.
