





Description
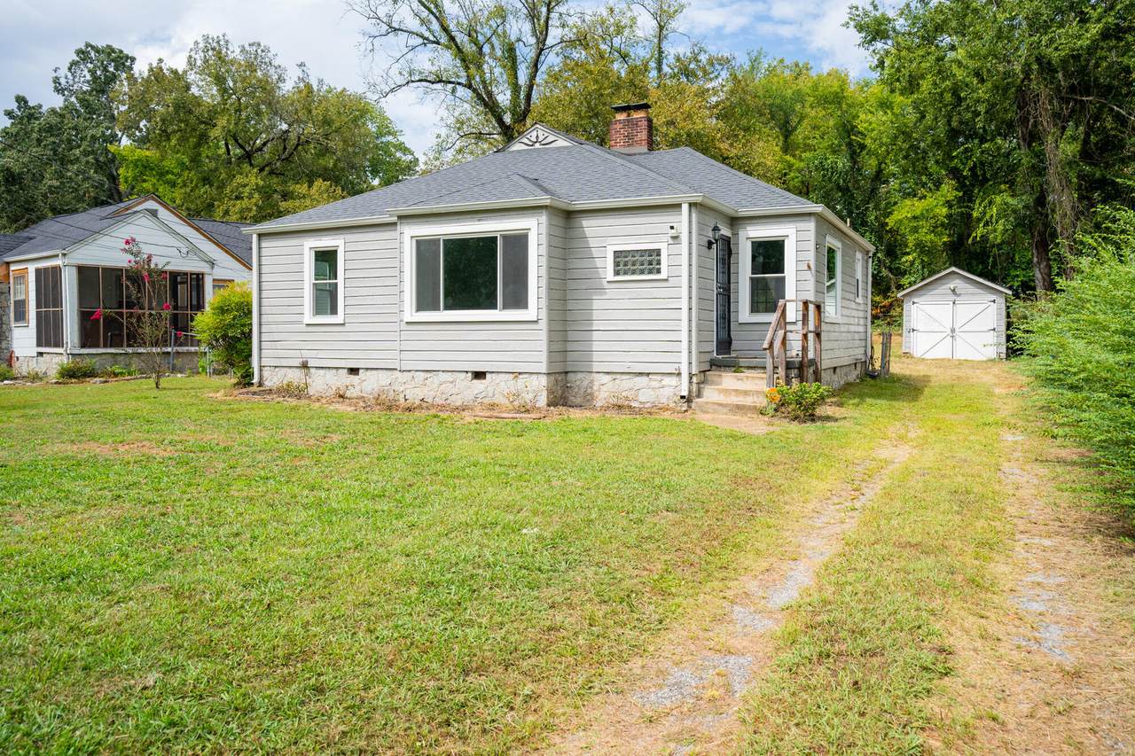
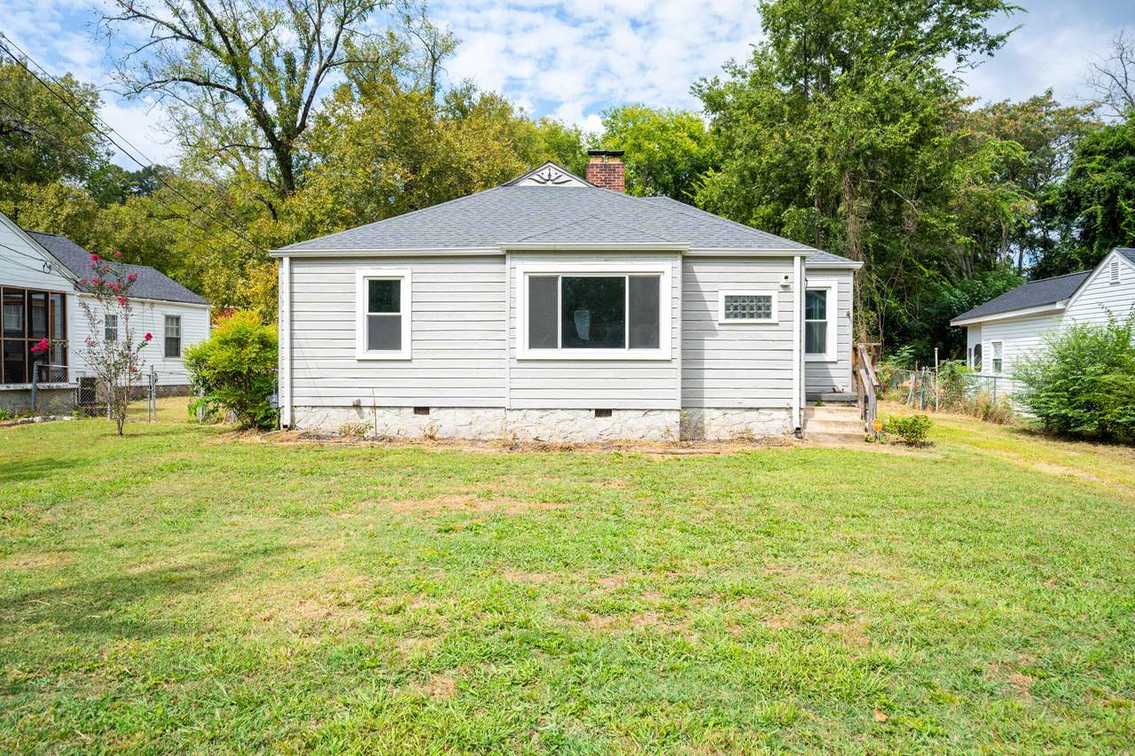
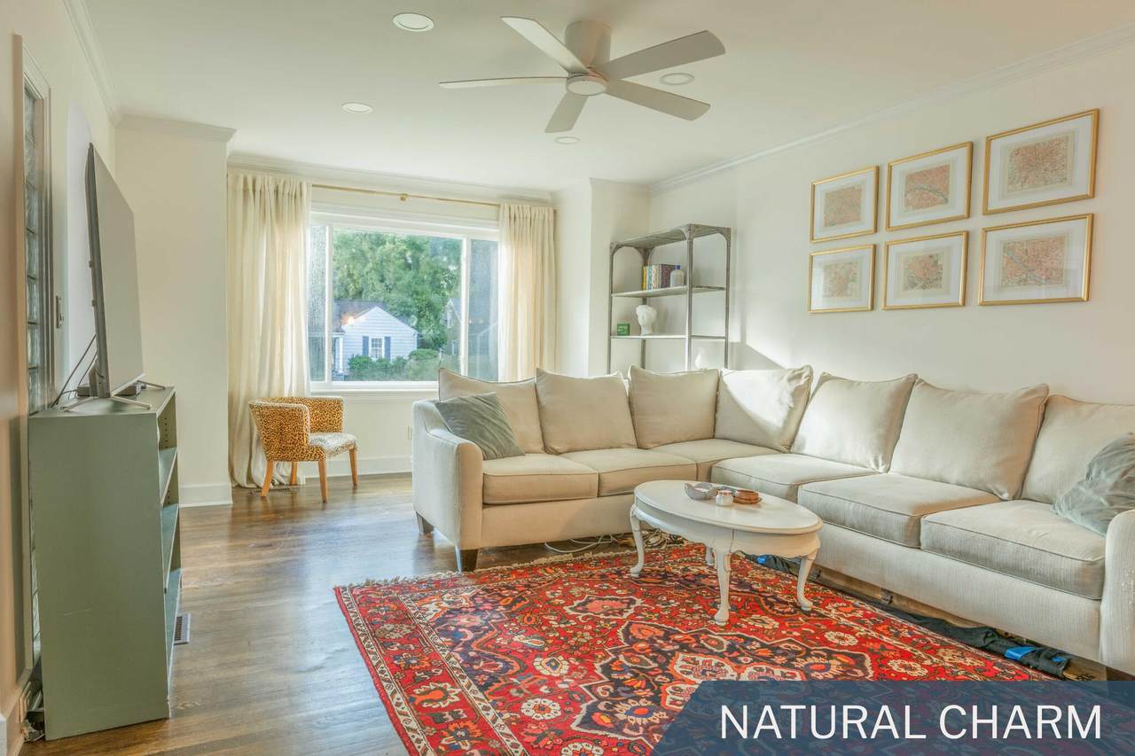
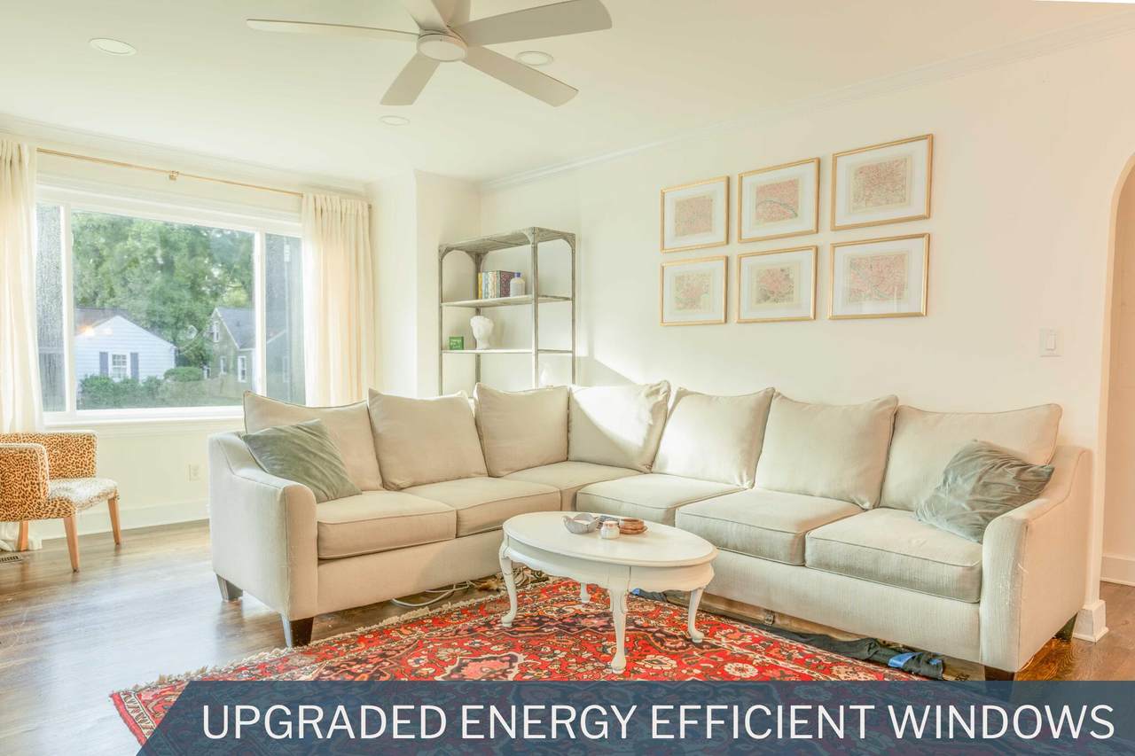
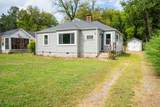
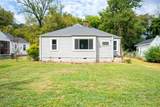
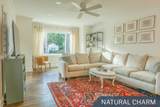
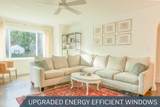
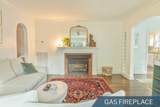
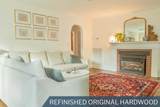
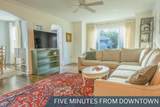
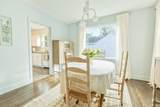
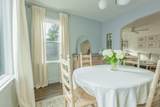
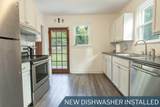
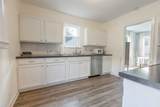
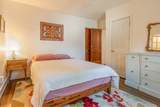
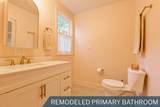
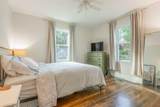
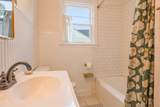
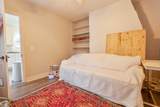
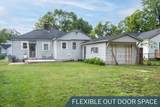
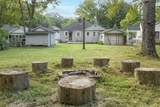
Minutes from downtown, this 3 bed, 2 bath home offers a level lot and a private, fenced backyard that's ready to enjoy. Inside, you'll find a bright living space, dining area, kitchen, and laundry room, with thoughtful updates throughout, resurfaced floors and walls, fresh paint, updated lighting, ceiling fans, and a refreshed living room ceiling with recessed lighting. The primary bath features a new vanity, plus a security system and newer dishwasher already in place. Step outside to a backyard built for relaxing and hosting, complete with a patio, firepit, a shop with electric and water run to it, and a single garage with an extension. Big-ticket improvements like energy-efficient windows, extensive yard work and tree removal, and a permanent dehumidifier with mold remediation have already been taken care of, making this one easy to move into and enjoy!
-
3BEDS
-
0.29ACRES
-
2BATHS
-
01/2 BATHS
School Information
Description
Minutes from downtown, this 3 bed, 2 bath home offers a level lot and a private, fenced backyard that's ready to enjoy. Inside, you'll find a bright living space, dining area, kitchen, and laundry room, with thoughtful updates throughout, resurfaced floors and walls, fresh paint, updated lighting, ceiling fans, and a refreshed living room ceiling with recessed lighting. The primary bath features a new vanity, plus a security system and newer dishwasher already in place. Step outside to a backyard built for relaxing and hosting, complete with a patio, firepit, a shop with electric and water run to it, and a single garage with an extension. Big-ticket improvements like energy-efficient windows, extensive yard work and tree removal, and a permanent dehumidifier with mold remediation have already been taken care of, making this one easy to move into and enjoy!

303 Shawnee Trail Chattanooga, TN 37411
Property Description
Architectural Style Contemporary Attached Garage YN No Carport YN No Construction Materials Other Exterior Features Fire PitPrivate YardStorage Fencing Fenced Fencing Fenced Yes Foundation Details Brick/MortarStone Garage YN Yes Lot Features Level Other Structures Outbuilding Parking Features DrivewayOff Street Patio And Porch Features DeckPatio Pool Features [] Roof Shingle Roof Shingle Yes Structure Type Free Standing Building View [] View YN No Waterfront Features [] Waterfront YN No
Accessibility Features [] Appliances WasherRefrigeratorFree-Standing Electric RangeDryer Basement Crawl Space Basement YN No Building Area Total 1289 Cooling Central Air Cooling YN Yes Fireplace Features Gas LogLiving Room Fireplace YN Yes Fireplaces Total 1 Flooring HardwoodTileVinyl Heating CeilingNatural Gas Heating YN Yes Interior Features Double VanityPrimary DownstairsSeparate Dining RoomSeparate Shower Laundry Features Electric Dryer HookupGas Dryer HookupLaundry RoomWasher Hookup Levels One Rooms Living Room (First Level) Dining Room (First Level) Primary Bedroom (First Level) Bedroom (First Level) Bedroom (First Level) Bathroom (First Level) Bathroom (First Level) Laundry (First Level) Window Features Wood Frames
Additional Parcels YN No Association Amenities [] Association YN2 No Community Features [] Green Energy Efficient [] Green Energy Generation [] New Construction YN No Other Equipment [] Property Sub Type Single Family Residence Security Features Smoke Detector(s) Senior Community YN No Sewer Public Sewer Special Listing Conditions [] Structure Type Free Standing Building Yes Tax Annual Amount 1448.92 Utilities Cable AvailableElectricity AvailableSewer Connected Utilities Sewer Connected Yes Water Source Public

Listing information © 2026 The Multiple Listing Service of Chattanooga, Inc.
Listing courtesy of Keller Williams Realty: 423-664-1600.
