


Description
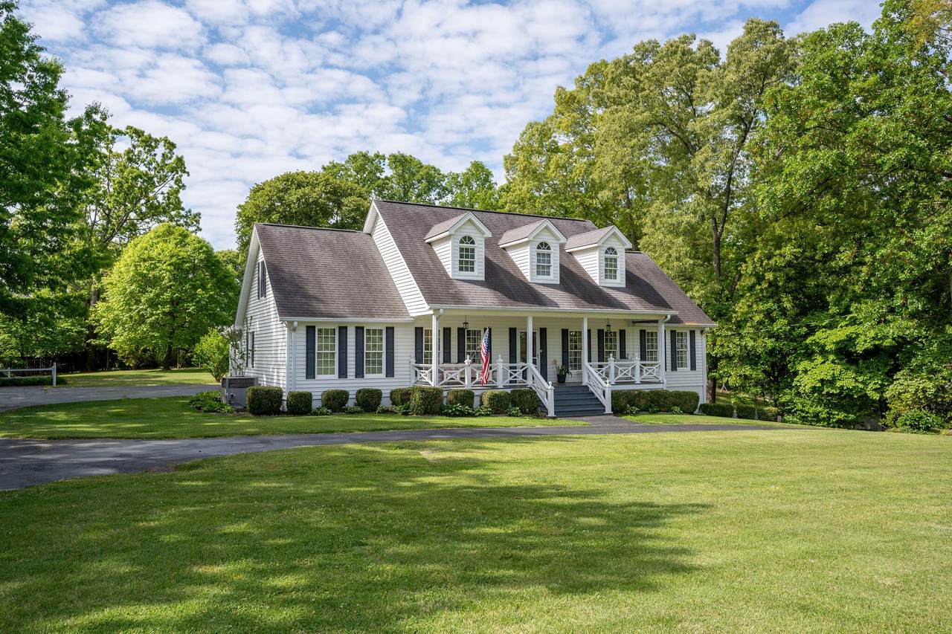
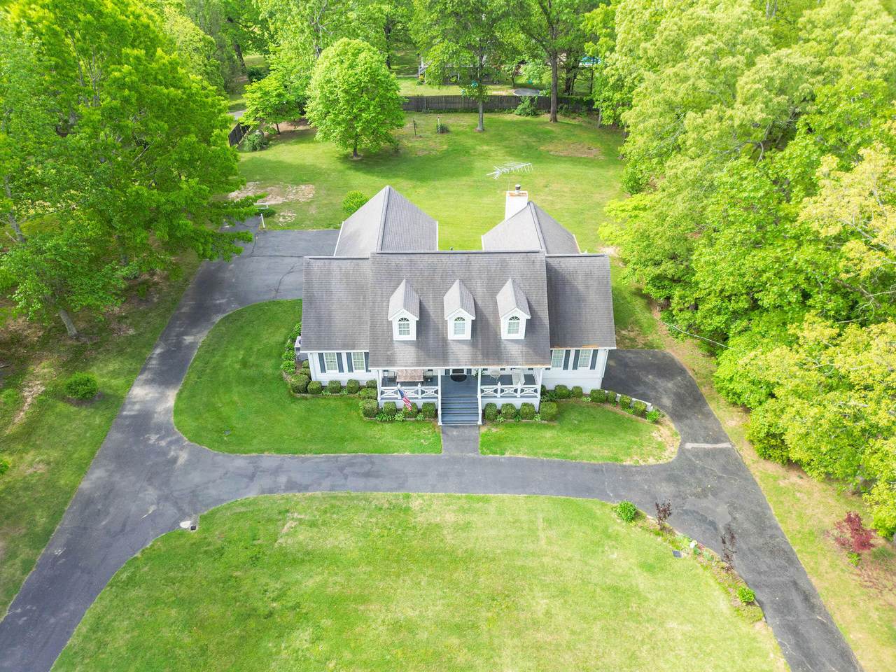
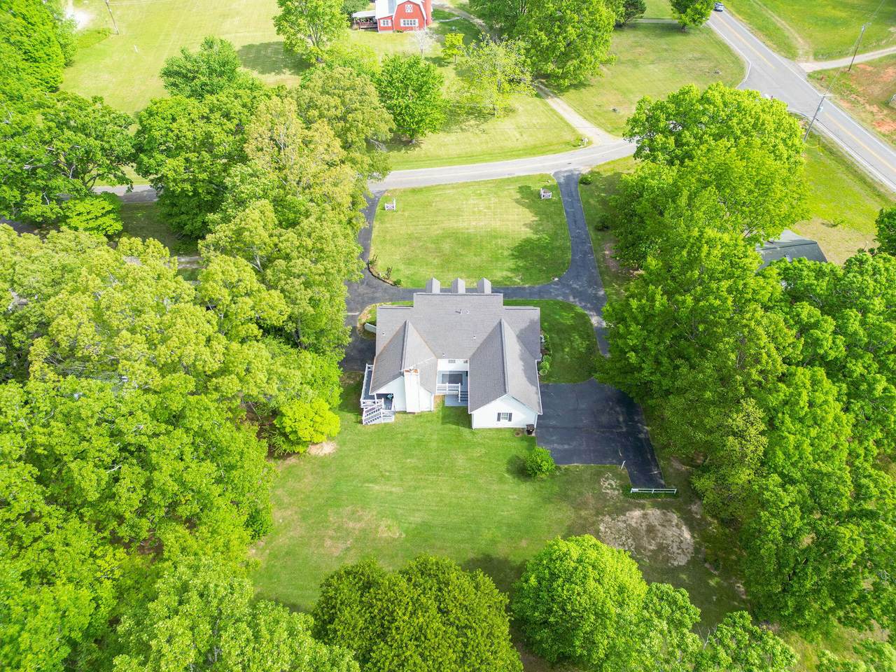
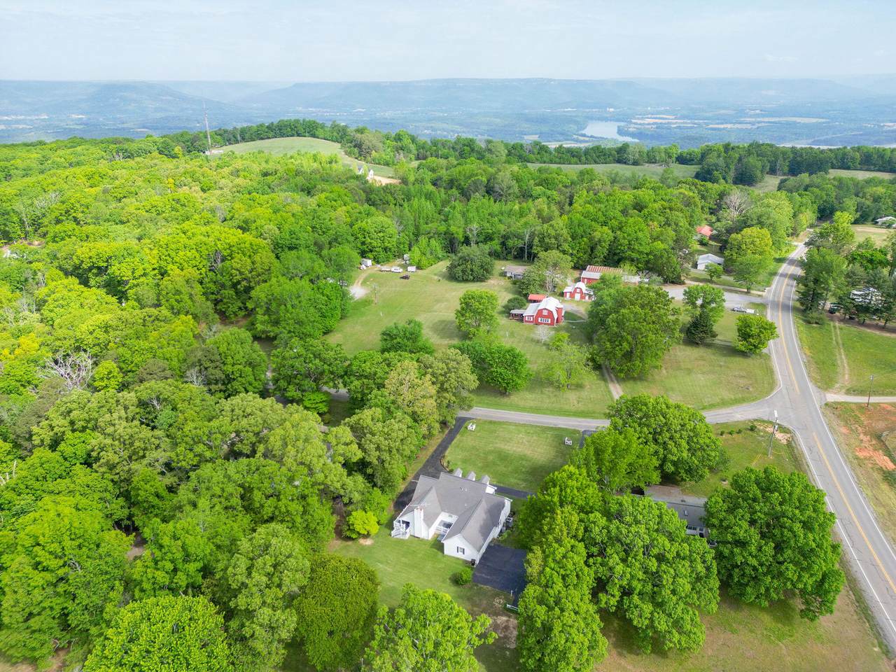
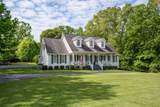
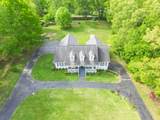
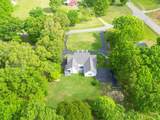
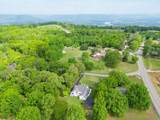
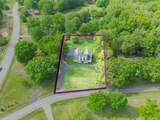
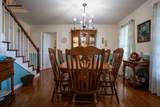
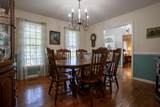
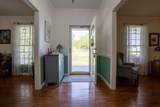
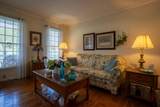
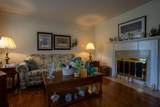
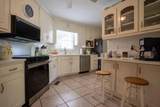
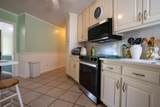
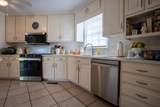
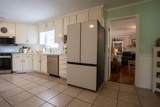
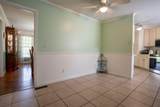
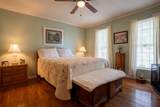
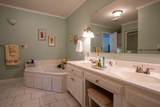
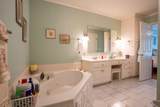
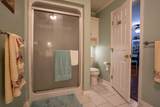
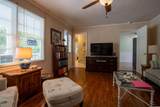
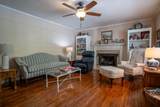
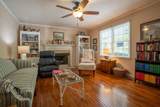
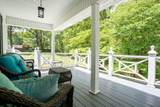
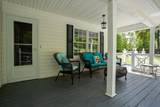
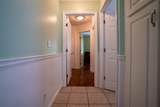
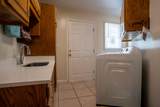
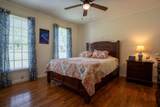
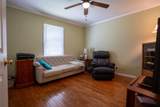
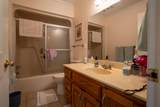
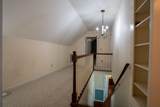
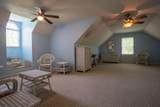
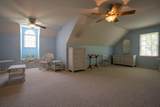
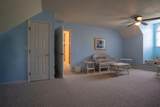
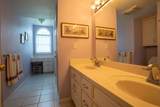
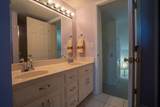
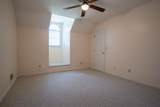
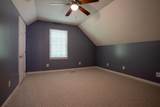
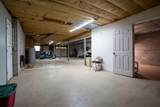
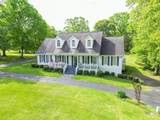
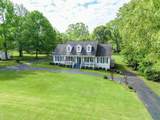
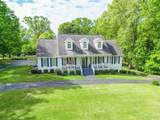
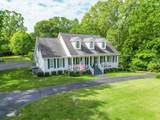
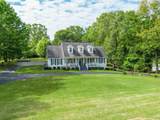
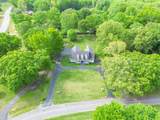
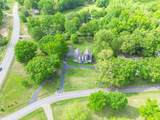
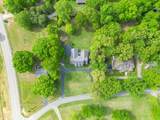
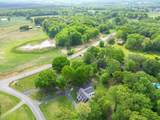
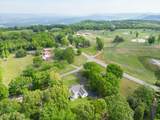
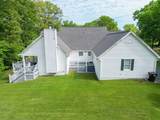
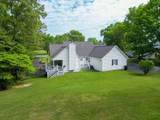
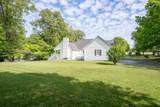
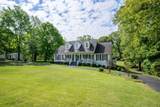
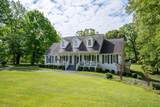
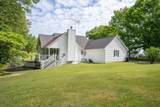
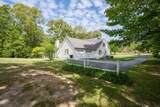
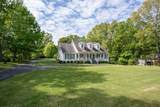
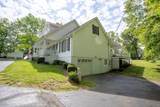
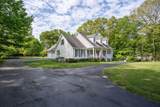
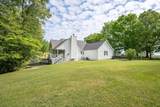
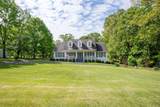
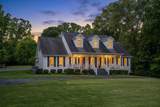
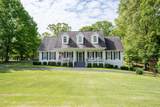
If your family has been searching for a home with room to truly live--not just sleep--this could be the one. With 6 bedrooms, 3 full baths, and over 3,200 square feet and additional basement space, there's space for everyone to spread out while still feeling connected. Inside, you'll find beautiful hardwood floors, quartz countertops, brand-new appliances, multiple living areas, and a spacious kitchen designed for everything from busy weeknights to holiday gatherings. The private primary wing offers its own sitting area, full bath, and private porch, creating the perfect retreat at the end of the day. Outside, enjoy nearly an acre of peaceful country living with two back porches that are perfect for morning coffee or evening sunsets. Located just a short drive from Chattanooga, you'll enjoy the best of both worlds--privacy and convenience. Whether you have a growing family, need space for guests or a home office, or simply want a home where everyone has room to breathe, this property is ready to welcome you home.
-
6BEDS
-
0.97ACRES
-
3BATHS
-
01/2 BATHS
-
3,220SQFT
-
$145$/SQFT
School Information
Description
If your family has been searching for a home with room to truly live--not just sleep--this could be the one. With 6 bedrooms, 3 full baths, and over 3,200 square feet and additional basement space, there's space for everyone to spread out while still feeling connected. Inside, you'll find beautiful hardwood floors, quartz countertops, brand-new appliances, multiple living areas, and a spacious kitchen designed for everything from busy weeknights to holiday gatherings. The private primary wing offers its own sitting area, full bath, and private porch, creating the perfect retreat at the end of the day. Outside, enjoy nearly an acre of peaceful country living with two back porches that are perfect for morning coffee or evening sunsets. Located just a short drive from Chattanooga, you'll enjoy the best of both worlds--privacy and convenience. Whether you have a growing family, need space for guests or a home office, or simply want a home where everyone has room to breathe, this property is ready to welcome you home.

2526 County Road 194 Bryant, AL 35958
Property Description
Architectural Style [] Attached Garage YN Yes Carport YN No Construction Materials Vinyl Siding Exterior Features Private Yard Fencing [] Foundation Details Permanent Garage YN Yes Lot Features Front YardLevel Other Structures [] Parking Features AsphaltCircular DrivewayDrivewayGarageGarage Faces SidePaved Patio And Porch Features CoveredFront PorchPorch - CoveredRear PorchSide Porch Pool Features [] Roof Shingle Roof Shingle Yes Spa YN No Structure Type House View [] View YN No Waterfront Features [] Waterfront YN No
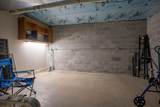
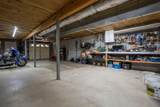
Accessibility Features [] Appliances RefrigeratorOvenMicrowaveDishwasher Basement Unfinished Basement YN Yes Building Area Total 3220 Cooling Central Air Cooling YN Yes Fireplace Features Gas LogLiving Room Fireplace YN Yes Fireplaces Total 2 Flooring Hardwood Heating CentralPropane Heating YN Yes Interior Features Double VanityEat-in KitchenEn SuiteEntrance FoyerHigh Speed InternetPrimary DownstairsSeparate Dining RoomSitting AreaSoaking TubWalk-In Closet(s) Laundry Features Main Level Levels Three Or More Rooms Primary Bedroom (First Level) Dining Room (First Level) Family Room (First Level) Kitchen (First Level) Laundry (First Level) Living Room (First Level) Primary Bathroom (First Level) Bathroom (First Level) Bedroom (First Level) Bedroom (First Level) Bedroom (Second Level) Bedroom (Second Level) Bedroom (Second Level) Bathroom (Second Level) Window Features []
Additional Parcels YN No Association Amenities [] Association YN2 No Auction YN2 No Community Features [] Grazing Permits BLMYN No Grazing Permits Private YN No Green Energy Efficient [] Green Energy Generation [] Green Sustainability [] Green Water Conservation [] Listing Terms CashConventionalFHAUSDA LoanVA Loan New Construction YN No Other Equipment [] Property Sub Type Single Family Residence Security Features [] Senior Community YN No Sewer Septic Tank Special Listing Conditions [] Tax Annual Amount 0 Utilities Electricity ConnectedWater Connected Water Source Public

Listing information © 2026 The Multiple Listing Service of Chattanooga, Inc.
Listing courtesy of BHHS Southern Routes Realty: 423-541-6105.
