




Description
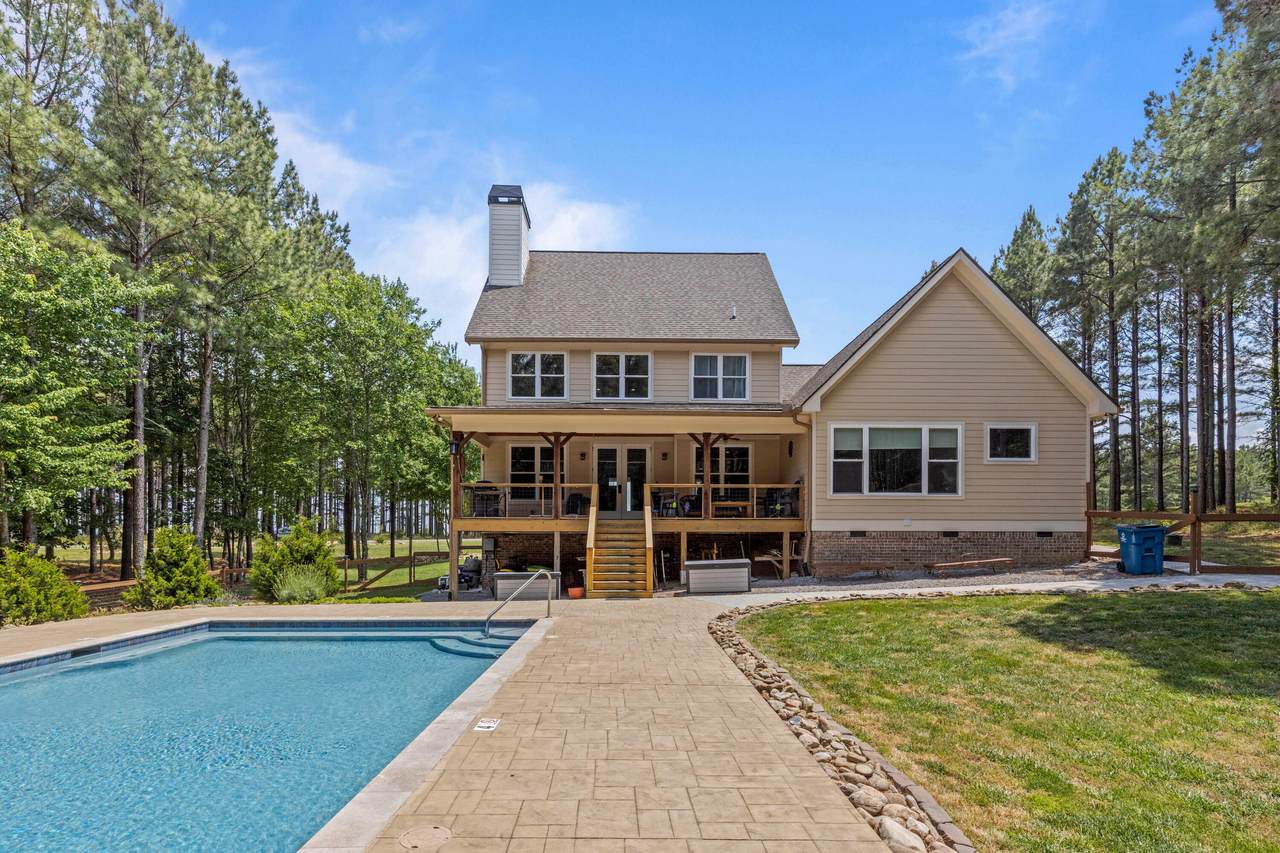
Nestled on 2.2 private acres in the sought-after gated community of Jasper Highlands, this stunning 2018-built home offers breathtaking Tennessee mountain views, panoramic ridge views, and a private in-ground pool surrounded by mature pines. Designed for both everyday living and entertaining, this property combines spacious indoor living with exceptional outdoor amenities and a peaceful, private setting. Offering approximately 2,513 square feet of thoughtfully designed living space, the home features rich hardwood floors, soaring ceilings, and a dramatic stacked-stone fireplace that serves as the focal point of the spacious great room. The open-concept floor plan connects the great room, dining area, and kitchen, creating an inviting space for gatherings and everyday living. The chef-inspired kitchen features granite countertops, custom gray cabinetry, a herringbone tile backsplash, gas range, and stainless steel appliances. The open kitchen layout provides plenty of workspace while keeping the cook connected to the main living and dining areas. The primary bedroom suite offers a private retreat with a spa-like bathroom featuring a soaking tub, double vanity, and floor-to-ceiling wood-look tile. Two additional bedrooms and a full bathroom provide comfortable space for family, guests, or a home office. Step outside to enjoy the best of Tennessee outdoor living. The private in-ground pool is tucked among mature trees, creating a secluded backyard oasis perfect for relaxing, entertaining, and enjoying warm summer days. The elevated covered deck provides a front-row view of the surrounding mountains and panoramic ridge views, making it an ideal spot for morning coffee, evening sunsets, or entertaining guests. A dedicated gas line hookup makes outdoor grilling convenient without the need for propane tanks. A charming wooden walkway leads from the outdoor living area to a matching storage shed situated on a concrete slab, providing additional storage while complementing the home's exterior. The spacious 2.2-acre lot offers privacy, mature trees, mountain scenery, and plenty of room to enjoy the outdoors. Additional features include an encapsulated crawlspace, classic brick and wood exterior, attached 2-car garage, and paved driveway. Located within Jasper Highlands, residents enjoy access to community amenities including a clubhouse and community pool, while the home's convenient location provides easy access to Chattanooga's dining, shopping, entertainment, and outdoor recreation. With mountain views, private acreage, a private in-ground pool, panoramic ridge views, a gated community setting, open-concept living, and exceptional outdoor entertaining space, this Jasper Highlands property offers a rare combination of privacy, scenery, and modern comfort.
-
3BEDS
-
2.2ACRES
-
2BATHS
-
11/2 BATHS
-
2,513SQFT
-
$318$/SQFT
School Information
Description
Nestled on 2.2 private acres in the sought-after gated community of Jasper Highlands, this stunning 2018-built home offers breathtaking Tennessee mountain views, panoramic ridge views, and a private in-ground pool surrounded by mature pines. Designed for both everyday living and entertaining, this property combines spacious indoor living with exceptional outdoor amenities and a peaceful, private setting. Offering approximately 2,513 square feet of thoughtfully designed living space, the home features rich hardwood floors, soaring ceilings, and a dramatic stacked-stone fireplace that serves as the focal point of the spacious great room. The open-concept floor plan connects the great room, dining area, and kitchen, creating an inviting space for gatherings and everyday living. The chef-inspired kitchen features granite countertops, custom gray cabinetry, a herringbone tile backsplash, gas range, and stainless steel appliances. The open kitchen layout provides plenty of workspace while keeping the cook connected to the main living and dining areas. The primary bedroom suite offers a private retreat with a spa-like bathroom featuring a soaking tub, double vanity, and floor-to-ceiling wood-look tile. Two additional bedrooms and a full bathroom provide comfortable space for family, guests, or a home office. Step outside to enjoy the best of Tennessee outdoor living. The private in-ground pool is tucked among mature trees, creating a secluded backyard oasis perfect for relaxing, entertaining, and enjoying warm summer days. The elevated covered deck provides a front-row view of the surrounding mountains and panoramic ridge views, making it an ideal spot for morning coffee, evening sunsets, or entertaining guests. A dedicated gas line hookup makes outdoor grilling convenient without the need for propane tanks. A charming wooden walkway leads from the outdoor living area to a matching storage shed situated on a concrete slab, providing additional storage while complementing the home's exterior. The spacious 2.2-acre lot offers privacy, mature trees, mountain scenery, and plenty of room to enjoy the outdoors. Additional features include an encapsulated crawlspace, classic brick and wood exterior, attached 2-car garage, and paved driveway. Located within Jasper Highlands, residents enjoy access to community amenities including a clubhouse and community pool, while the home's convenient location provides easy access to Chattanooga's dining, shopping, entertainment, and outdoor recreation. With mountain views, private acreage, a private in-ground pool, panoramic ridge views, a gated community setting, open-concept living, and exceptional outdoor entertaining space, this Jasper Highlands property offers a rare combination of privacy, scenery, and modern comfort.

2485 River Bluffs Drive Jasper, TN 37347
Property Description
Architectural Style [] Attached Garage YN Yes Carport YN No Construction Materials BrickWood Siding Exterior Features Rain Gutters Fencing [] Foundation Details [] Garage YN Yes Lot Features Rectangular Lot Other Structures Shed(s) Parking Features DrivewayGaragePaved Patio And Porch Features [] Pool Features In Ground Pool Features In Ground Yes Roof Composition Structure Type [] View [] View YN Yes Waterfront Features [] Waterfront YN No
Accessibility Features [] Appliances [] Basement [] Basement YN No Building Area Total 2513 Cooling Central Air Cooling YN Yes Fireplace Features Living Room Fireplace YN Yes Flooring HardwoodParquet Heating Central Heating YN Yes Interior Features [] Laundry Features [] Levels [] Window Features []
Additional Parcels YN No Association Amenities ClubhouseGatedPool Association Fee 231.25 Association Fee Frequency Monthly Association YN2 Yes Auction YN2 No Community Features [] Grazing Permits BLMYN No Grazing Permits Private YN No Green Energy Efficient [] Green Energy Generation [] Green Sustainability [] Green Water Conservation [] Listing Terms CashConventional New Construction YN No Other Equipment [] Property Sub Type Single Family Residence Security Features [] Senior Community YN No Sewer Septic Tank Special Listing Conditions [] Tax Annual Amount 2545.39 Utilities Electricity ConnectedWater Connected Water Source Public

Listing information © 2026 The Multiple Listing Service of Chattanooga, Inc.
Listing courtesy of Keller Williams Realty: 423-664-1900.
