







Description
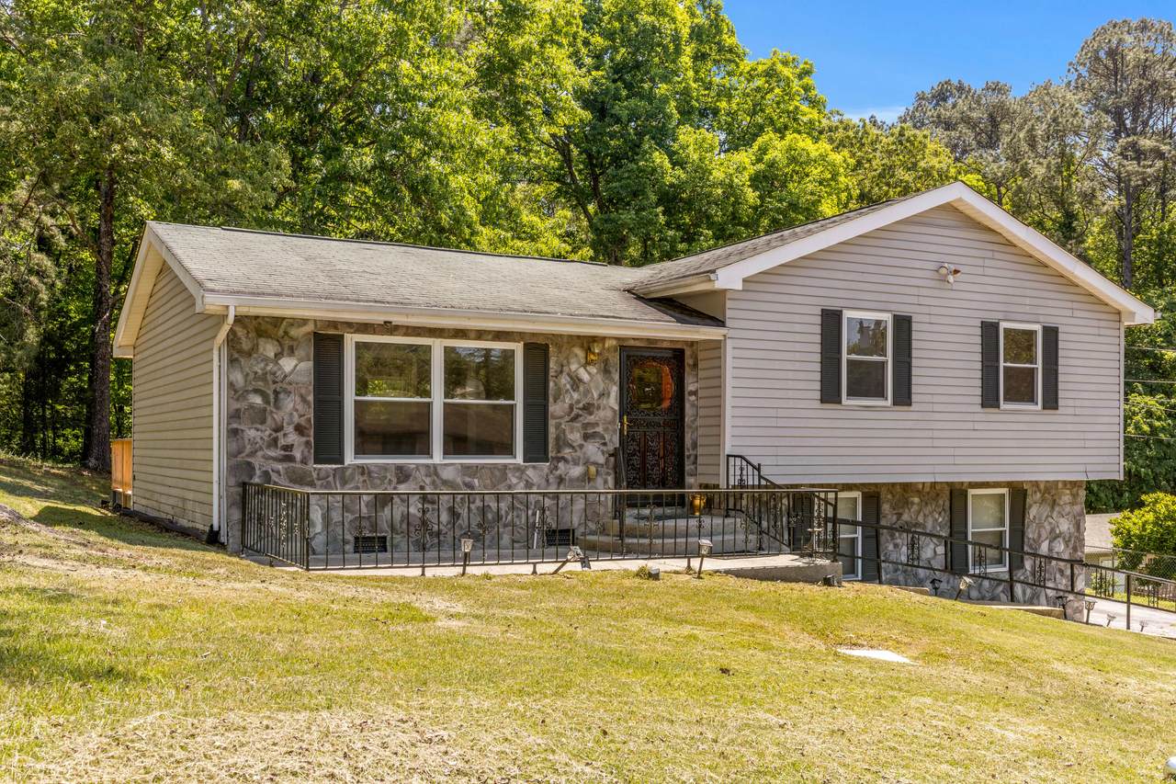
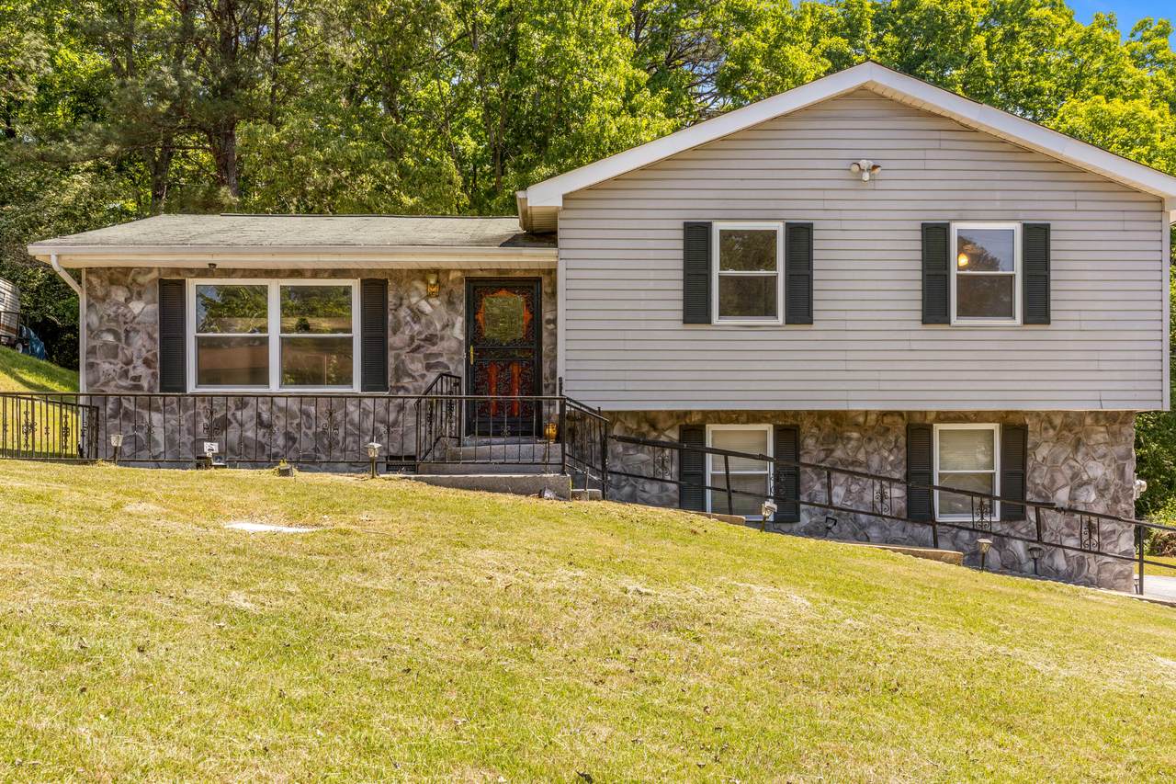
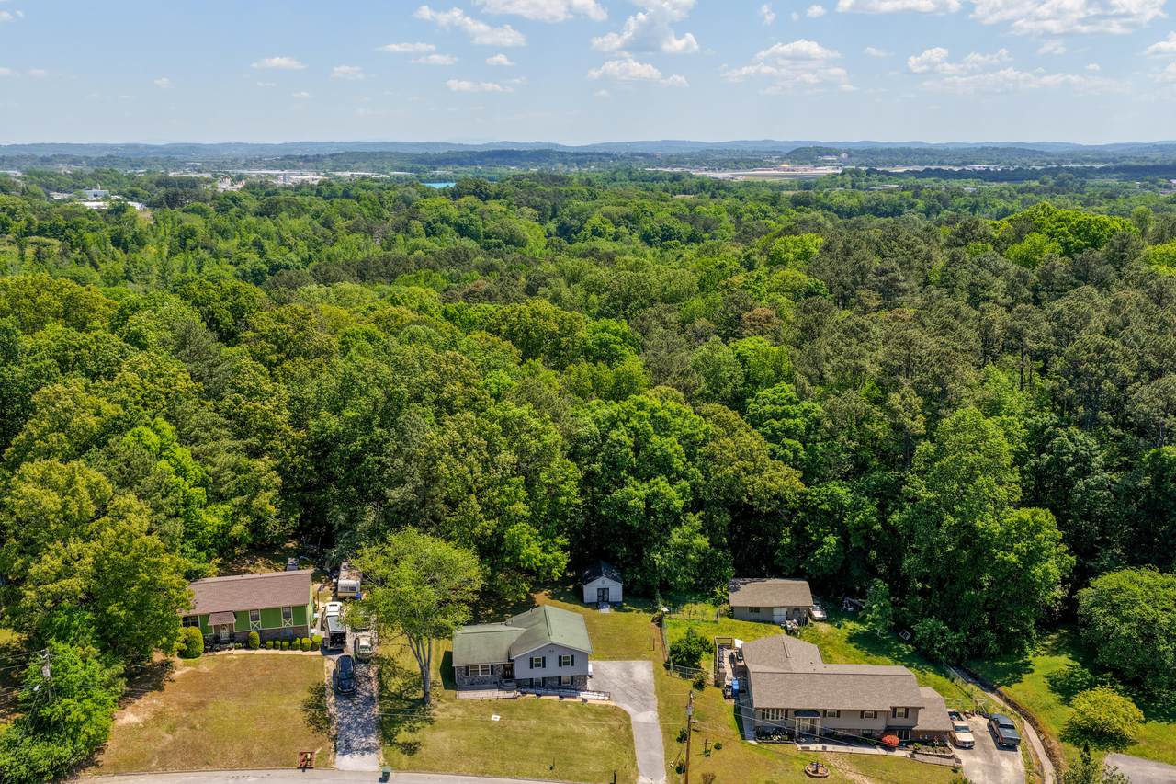
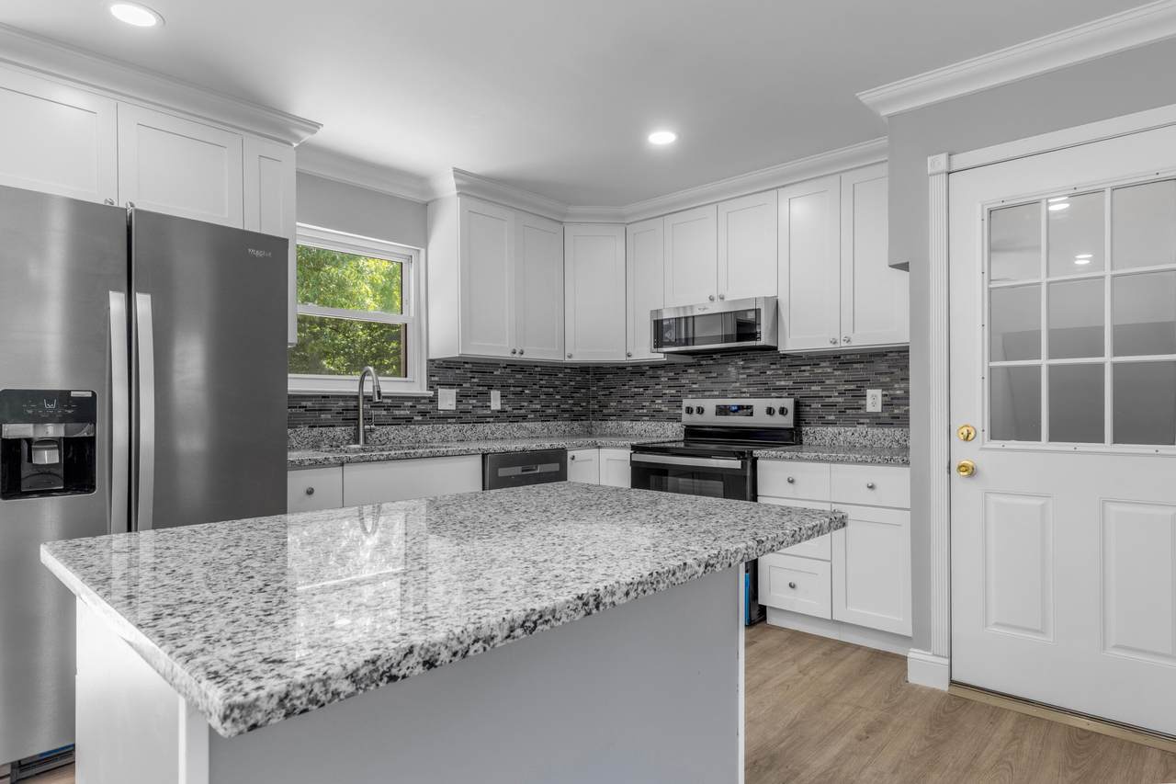
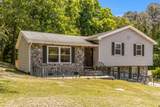
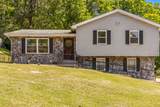
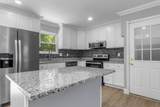
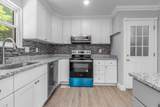
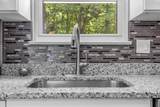
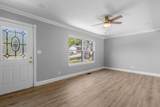
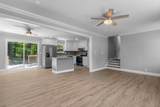
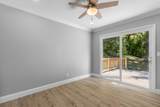
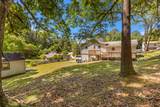
*Back on market no fault to seller* Fully updated and move-in ready, this home offers a clean, modern feel throughout. The main level features an open layout with recessed lighting and light gray luxury vinyl plank flooring for a bright, cohesive look. The kitchen has been updated with new appliances, white cabinetry, and refreshed countertops and finishes. From the kitchen, patio doors lead to a brand-new two-level deck overlooking a private backyard. The home includes three bedrooms, including a primary suite with a private en suite bath, along with a second full bathroom and ample linen storage. The basement provides a two-car garage, laundry area, and additional storage space. A large detached storage building in the backyard offers flexibility for storage, workspace, or other uses. Conveniently located within 15 minutes of downtown, Amazon, Volkswagen, and Hamilton Place.
-
3BEDS
-
0.31ACRES
-
2BATHS
-
01/2 BATHS
-
1,156SQFT
-
$238$/SQFT
School Information
Description
*Back on market no fault to seller* Fully updated and move-in ready, this home offers a clean, modern feel throughout. The main level features an open layout with recessed lighting and light gray luxury vinyl plank flooring for a bright, cohesive look. The kitchen has been updated with new appliances, white cabinetry, and refreshed countertops and finishes. From the kitchen, patio doors lead to a brand-new two-level deck overlooking a private backyard. The home includes three bedrooms, including a primary suite with a private en suite bath, along with a second full bathroom and ample linen storage. The basement provides a two-car garage, laundry area, and additional storage space. A large detached storage building in the backyard offers flexibility for storage, workspace, or other uses. Conveniently located within 15 minutes of downtown, Amazon, Volkswagen, and Hamilton Place.

2427 Leann Cir Chattanooga, TN 37406
Property Description
Architectural Style [] Attached Garage YN Yes Carport YN No Construction Materials StoneOther Exterior Features Rain Gutters Fencing [] Foundation Details Brick/MortarStone Garage YN Yes Lot Features Back YardGentle SlopingLevelSloped Other Structures Outbuilding Parking Features Garage Door Opener Patio And Porch Features DeckPatio Pool Features None Pool Features None Yes Roof Shingle Roof Shingle Yes Structure Type Free Standing Building View [] View YN No Waterfront Features [] Waterfront YN No
Accessibility Features [] Appliances RefrigeratorElectric Water HeaterDown DraftDouble OvenDishwasher Basement Crawl Space Basement YN Yes Building Area Total 1156 Cooling Central AirElectric Cooling YN Yes Fireplace Features [] Fireplace YN No Flooring Luxury Vinyl Heating CentralElectric Heating YN Yes Interior Features Ceiling Fan(s)En SuiteGranite CountersKitchen IslandOpen FloorplanTub/shower ComboWhirlpool Tub Laundry Features Electric Dryer HookupGas Dryer HookupWasher Hookup Levels Multi/Split Rooms Living Room (First Level) Dining Room (First Level) Bathroom (Second Level) Bathroom (Second Level) Bedroom (Second Level) Bedroom (Second Level) Primary Bedroom (Second Level) Window Features []
Additional Parcels YN No Association Amenities [] Association YN2 No Auction YN2 No Community Features None Grazing Permits BLMYN No Grazing Permits Private YN No Green Energy Efficient [] Green Energy Generation [] Green Sustainability [] Green Water Conservation [] Listing Terms CashConventionalFHAOwner May Carry New Construction YN No Other Equipment [] Property Sub Type Single Family Residence Security Features Smoke Detector(s) Senior Community YN No Sewer Public Sewer Special Listing Conditions [] Structure Type Free Standing Building Yes Tax Annual Amount 1124.07 Utilities Cable AvailableElectricity AvailablePhone AvailableSewer Available Utilities Sewer Available Yes Water Source Public

Listing information © 2026 The Multiple Listing Service of Chattanooga, Inc.
Listing courtesy of Keller Williams Realty: 423-664-1900.
