

Description
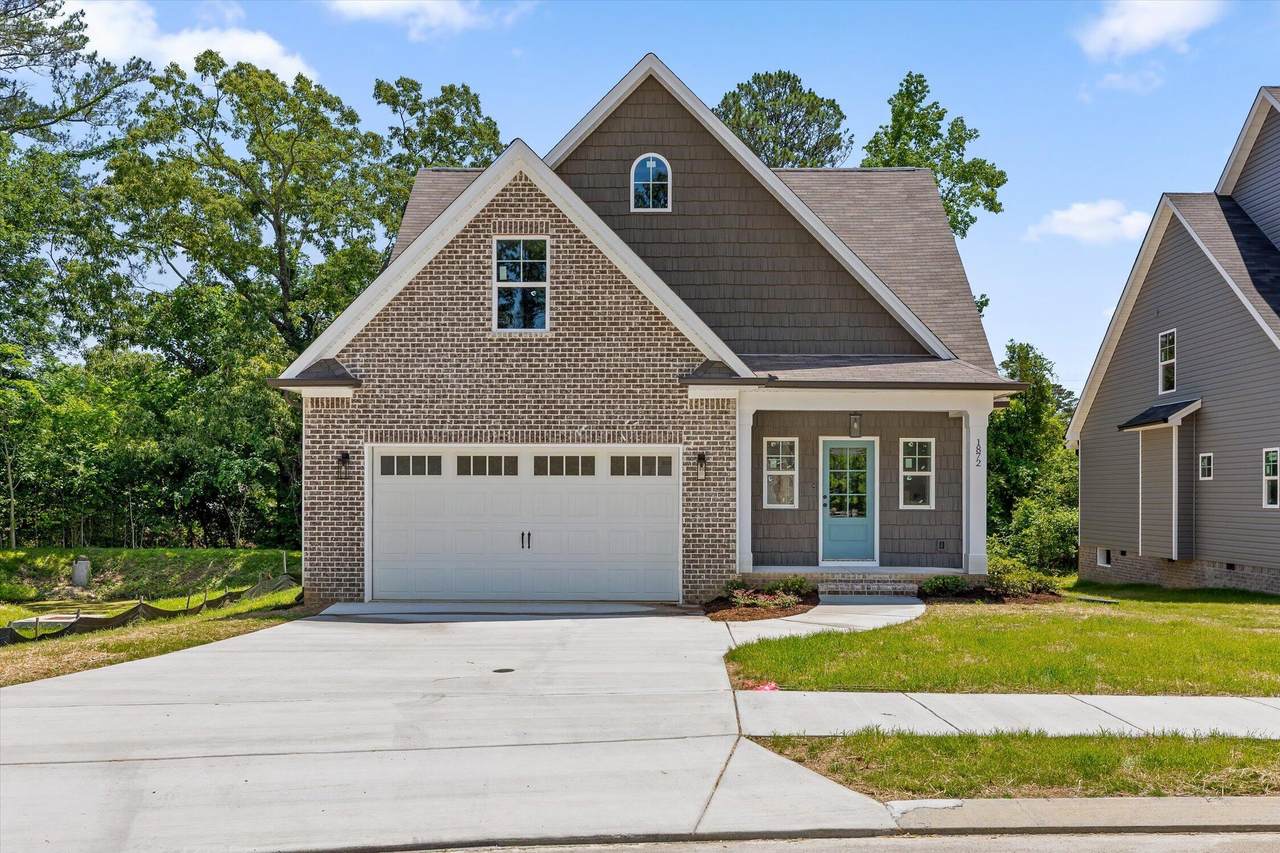
Welcome to Oakvale! - This beautiful NEW CONSTRUCTION home features a functional floor plan with 4 bedrooms and 2.5 bathrooms. Hardwood floors throughout the main level, spacious kitchen design with custom cabinetry, granite countertops and stainless steel appliances. The Master on Main layout provides a private retreat with a spacious ensuite bathroom, while the two-car garage offers seamless main-level access. Upstairs, flexibility is key with two generous bedrooms, a full bath, and a massive bonus room--perfect for a home theater, playroom, or a legitimate fourth bedroom. Built with integrity and backed by a builder's warranty, this NEW home is move-in ready, and perfect for a growing family or someone downsizing. Private back yard with covered back porch. (Refrigerator and Propane tank NOT included). *No HOA. Zoned for East Brainerd Elementary and East Hamilton Schools. Utilities: Water - Tennessee American Water, Power & Internet - Electric Power Board Convenient to grocery choices, restaurants, and less than 25 minutes from Downtown Chattanooga. If you are searching for a new home in Chattanooga, then be sure to schedule your tour of 1872 Oakvale Drive TODAY!
-
4BEDS
-
0.18ACRES
-
2BATHS
-
11/2 BATHS
-
2,150SQFT
-
$214$/SQFT
School Information
Description
Welcome to Oakvale! - This beautiful NEW CONSTRUCTION home features a functional floor plan with 4 bedrooms and 2.5 bathrooms. Hardwood floors throughout the main level, spacious kitchen design with custom cabinetry, granite countertops and stainless steel appliances. The Master on Main layout provides a private retreat with a spacious ensuite bathroom, while the two-car garage offers seamless main-level access. Upstairs, flexibility is key with two generous bedrooms, a full bath, and a massive bonus room--perfect for a home theater, playroom, or a legitimate fourth bedroom. Built with integrity and backed by a builder's warranty, this NEW home is move-in ready, and perfect for a growing family or someone downsizing. Private back yard with covered back porch. (Refrigerator and Propane tank NOT included). *No HOA. Zoned for East Brainerd Elementary and East Hamilton Schools. Utilities: Water - Tennessee American Water, Power & Internet - Electric Power Board Convenient to grocery choices, restaurants, and less than 25 minutes from Downtown Chattanooga. If you are searching for a new home in Chattanooga, then be sure to schedule your tour of 1872 Oakvale Drive TODAY!

1872 Oakvale Drive Chattanooga, TN 37421
Property Description
Architectural Style [] Attached Garage YN Yes Carport YN No Construction Materials BrickVinyl Siding Exterior Features Private YardRain Gutters Fencing [] Foundation Details Block Garage YN Yes Lot Features LandscapedLevel Other Structures [] Parking Features ConcreteDrivewayGarage Faces FrontKitchen Level Patio And Porch Features CoveredDeckFront PorchPorch - Covered Pool Features [] Roof Shingle Roof Shingle Yes Structure Type House View [] View YN No Waterfront Features [] Waterfront YN No
Accessibility Features [] Appliances MicrowaveFree-Standing Electric RangeDishwasher Basement Crawl Space Basement YN No Building Area Total 2150 Cooling Central AirElectric Cooling YN Yes Fireplace Features Gas LogLiving Room Fireplace YN Yes Fireplaces Total 1 Flooring CarpetHardwoodTile Heating CentralElectric Heating YN Yes Interior Features Eat-in KitchenGranite CountersKitchen IslandOpen FloorplanPantryPrimary DownstairsSeparate ShowerTub/shower ComboWalk-In Closet(s) Laundry Features Laundry RoomMain Level Levels Two Rooms Living Room (First Level) Kitchen (First Level) Bath Half (First Level) Laundry (First Level) Primary Bedroom (First Level) Primary Bathroom (First Level) Bedroom (Second Level) Bedroom (Second Level) Bathroom (Second Level) Bonus Room (Second Level) Window Features Insulated Windows
Additional Parcels YN No Association Amenities [] Association YN2 No Auction YN2 No Community Features Sidewalks Grazing Permits BLMYN Yes Grazing Permits Private YN No Green Energy Efficient [] Green Energy Generation [] Green Sustainability [] Green Water Conservation [] Listing Terms CashConventionalFHAVA Loan New Construction YN Yes Other Equipment [] Property Sub Type Single Family Residence Security Features [] Senior Community YN No Sewer Public Sewer Special Listing Conditions Standard Tax Annual Amount 732.21 Utilities Electricity ConnectedWater ConnectedUnderground Utilities Utilities Underground Utilities Yes Water Source Public

Listing information © 2026 The Multiple Listing Service of Chattanooga, Inc.
Listing courtesy of Real Estate Partners Chattanooga LLC: 423-265-0088.
