


























Description
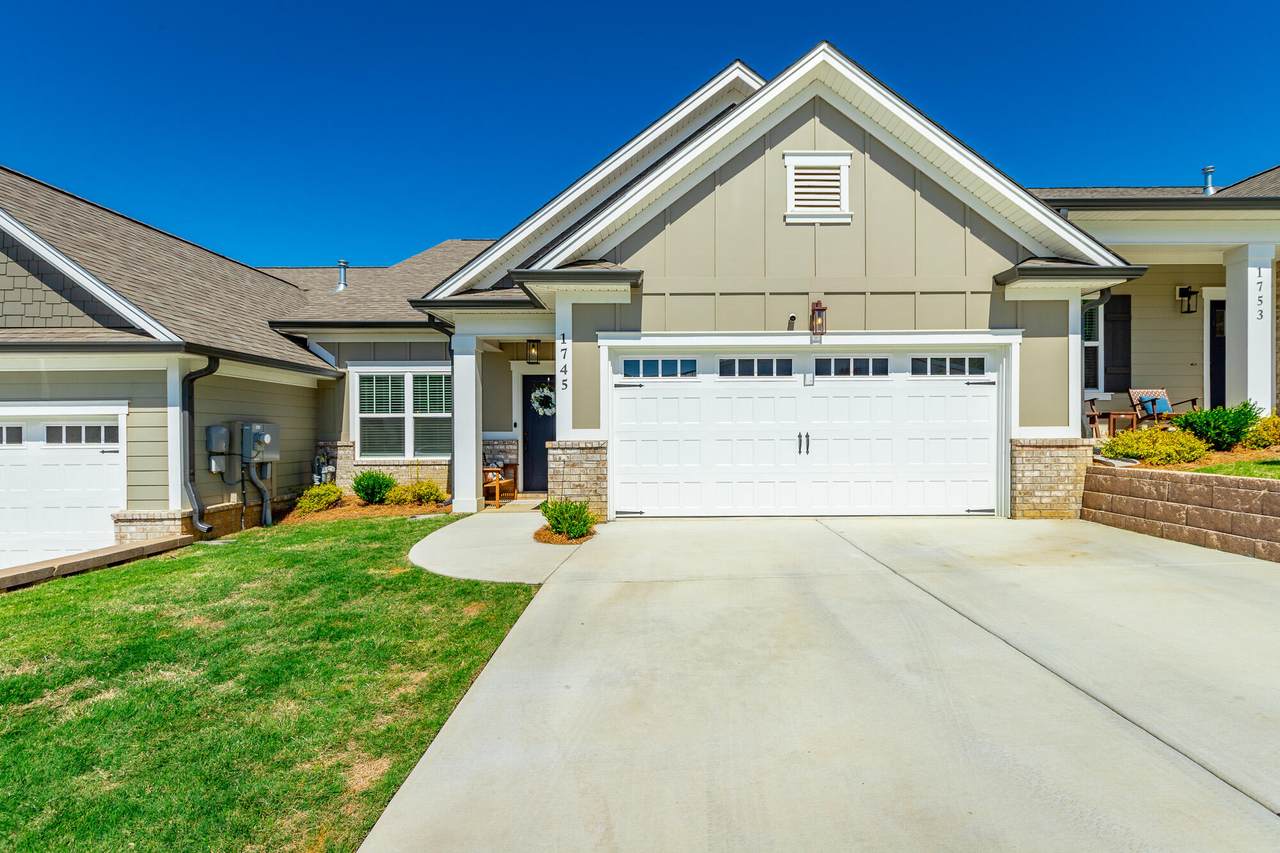
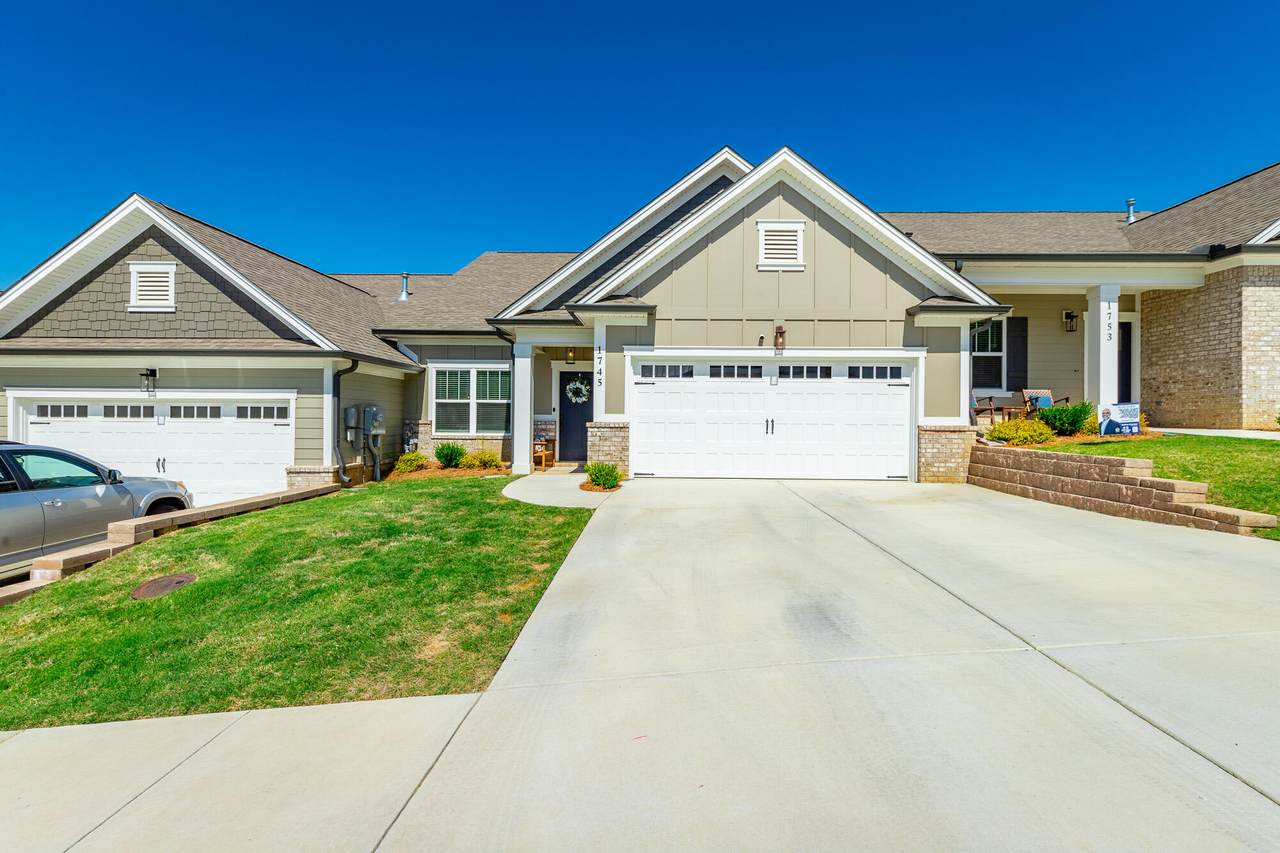
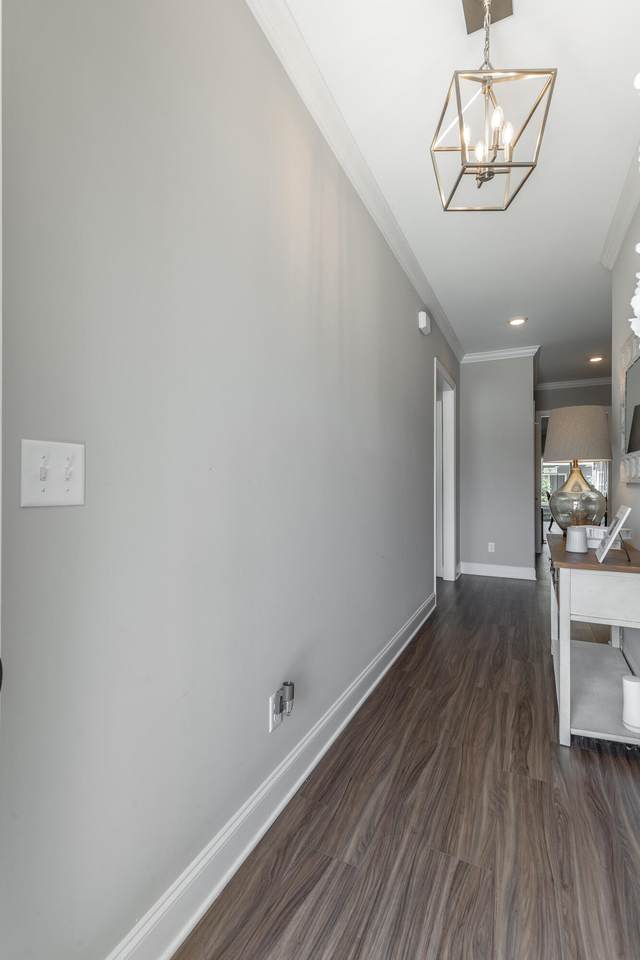
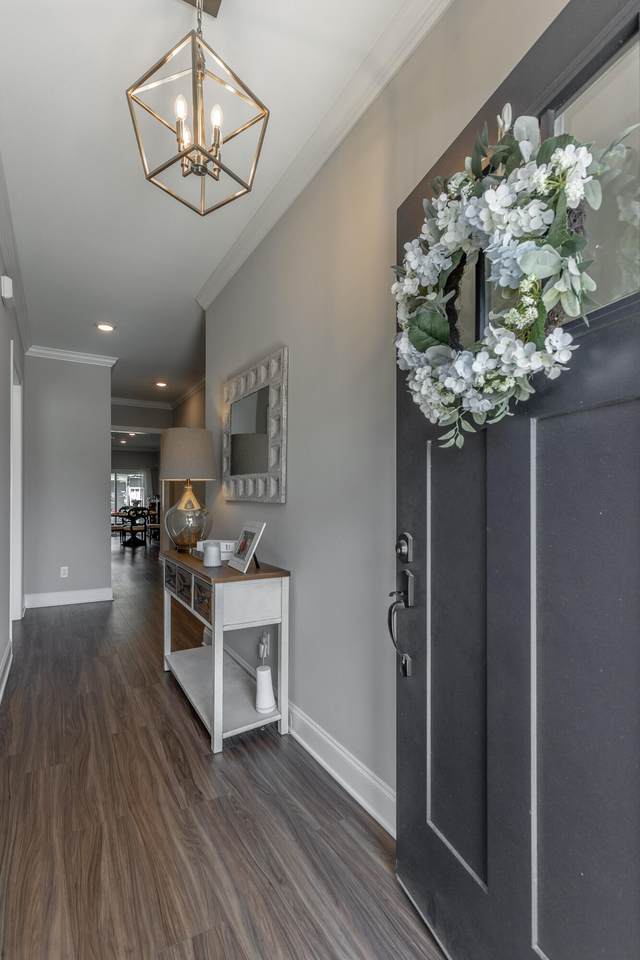
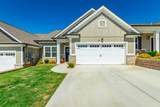
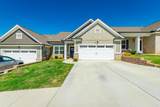
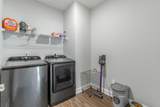
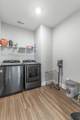
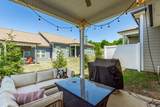
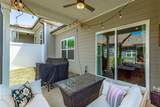
This ONE owner townhouse in the Retreat at Oakbrook offers low-maintenance living in a prime Ooltewah location. Conveniently situated just off Ooltewah-Ringgold Road behind the new Publix and Morning Pointe Memory Care Center. . The HOA takes care of full lawn maintenance for each home as well as landscaping throughout the community, allowing residents to enjoy a picturesque setting year-round without the upkeep. The open floor plan, offers 2 spacious bedrooms and 2 full bathrooms with a layout designed for both comfort and accessibility. Just inside the front entry, you'll find a welcoming guest bedroom and full bath conveniently located across the hall. Wide doorways throughout the home provide easy wheelchair accessibility -- a rare and highly desirable feature. Further inside, the home opens to a bright and airy kitchen and great room concept, perfect for everyday living and entertaining. Sliding glass doors lead to a back patio. The laundry room is conveniently located just outside the primary suite, which features a spacious en suite bath with double vanities, a walk in shower, and a large walk-in closet. With quick access to shopping, dining, and everyday conveniences -- plus downtown Chattanooga only about 30 minutes away -- Retreat at Oakbrook offers the perfect blend of comfort, convenience, and easy living.
-
2BEDS
-
0.08ACRES
-
2BATHS
-
01/2 BATHS
-
1,543SQFT
-
$230$/SQFT
School Information
Description
This ONE owner townhouse in the Retreat at Oakbrook offers low-maintenance living in a prime Ooltewah location. Conveniently situated just off Ooltewah-Ringgold Road behind the new Publix and Morning Pointe Memory Care Center. . The HOA takes care of full lawn maintenance for each home as well as landscaping throughout the community, allowing residents to enjoy a picturesque setting year-round without the upkeep. The open floor plan, offers 2 spacious bedrooms and 2 full bathrooms with a layout designed for both comfort and accessibility. Just inside the front entry, you'll find a welcoming guest bedroom and full bath conveniently located across the hall. Wide doorways throughout the home provide easy wheelchair accessibility -- a rare and highly desirable feature. Further inside, the home opens to a bright and airy kitchen and great room concept, perfect for everyday living and entertaining. Sliding glass doors lead to a back patio. The laundry room is conveniently located just outside the primary suite, which features a spacious en suite bath with double vanities, a walk in shower, and a large walk-in closet. With quick access to shopping, dining, and everyday conveniences -- plus downtown Chattanooga only about 30 minutes away -- Retreat at Oakbrook offers the perfect blend of comfort, convenience, and easy living.

1745-28 Whisper Winds Lane Ooltewah, TN 37363
Property Description
Architectural Style [] Attached Garage YN Yes Carport YN No Construction Materials BrickFiber Cement Exterior Features None Fencing None Foundation Details Slab Garage YN Yes Lot Features [] Other Structures [] Parking Features Garage Door OpenerGarage Faces FrontKitchen Level Patio And Porch Features CoveredDeckPatioPorchPorch - Covered Pool Features [] Roof AsphaltShingle Roof Asphalt Yes Roof Shingle Yes Spa YN No Structure Type Townhouse View Other View YN Yes Waterfront Features [] Waterfront YN No
Accessibility Features [] Appliances Gas Water HeaterElectric RangeDishwasher Basement None Basement YN No Building Area Total 1543 Cooling Central AirElectric Cooling YN Yes Fireplace Features [] Fireplace YN No Flooring Luxury VinylPlankTile Heating CentralElectric Heating YN Yes Interior Features En SuiteGranite CountersOpen FloorplanPantryPrimary DownstairsSplit BedroomsWalk-In Closet(s) Laundry Features Electric Dryer HookupInsideLaundry RoomMain LevelWasher Hookup Levels One Rooms Primary Bedroom (First Level) Bathroom (First Level) Bathroom (First Level) Bedroom (First Level) Laundry (First Level) Living Room (First Level) Window Features Insulated Windows
Additional Parcels YN No Association Amenities [] Association Fee 1800 Association Fee Frequency Annually Association YN2 Yes Auction YN2 No Community Features SidewalksPond Grazing Permits BLMYN No Grazing Permits Private YN No Green Energy Efficient [] Green Energy Generation [] Green Sustainability [] Green Water Conservation [] Listing Terms CashConventionalFHAVA Loan New Construction YN No Other Equipment [] Property Sub Type Townhouse Security Features Smoke Detector(s) Senior Community YN No Sewer Public Sewer Special Listing Conditions [] Structure Type Townhouse Yes Tax Annual Amount 1462.56 Utilities Cable AvailableElectricity AvailableElectricity ConnectedPhone AvailableSewer ConnectedWater AvailableWater ConnectedUnderground Utilities Utilities Sewer Connected Yes Utilities Underground Utilities Yes Water Source Public

Listing information © 2026 The Multiple Listing Service of Chattanooga, Inc.
Listing courtesy of Crye-Leike, REALTORS: 423-892-1515.
