





Description
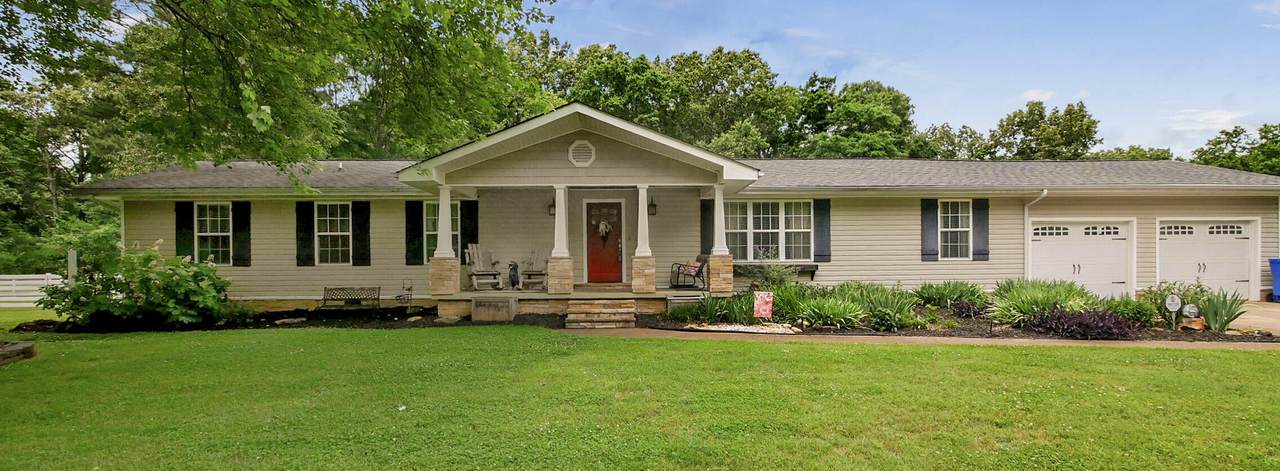
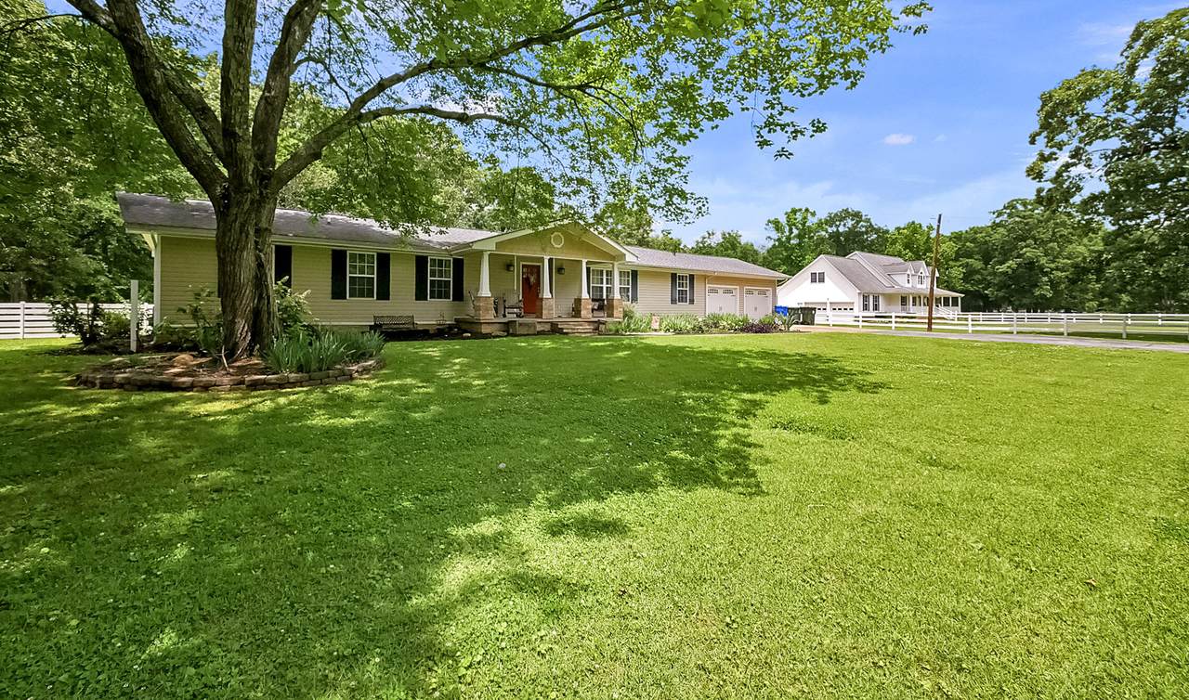
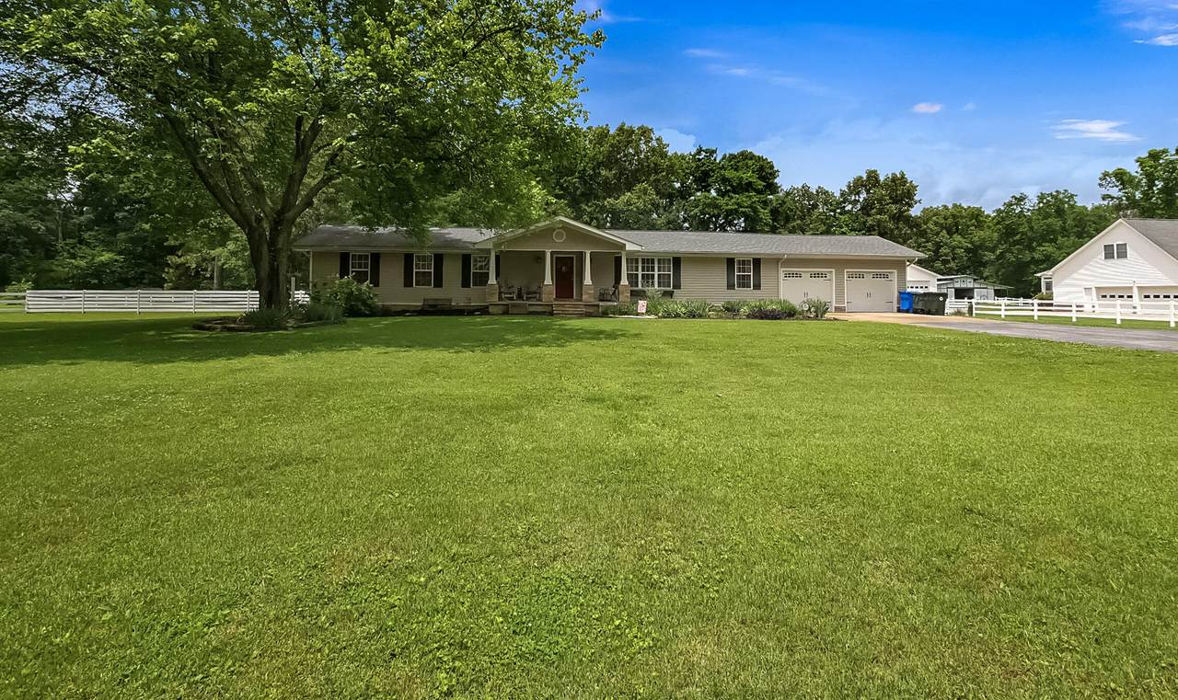
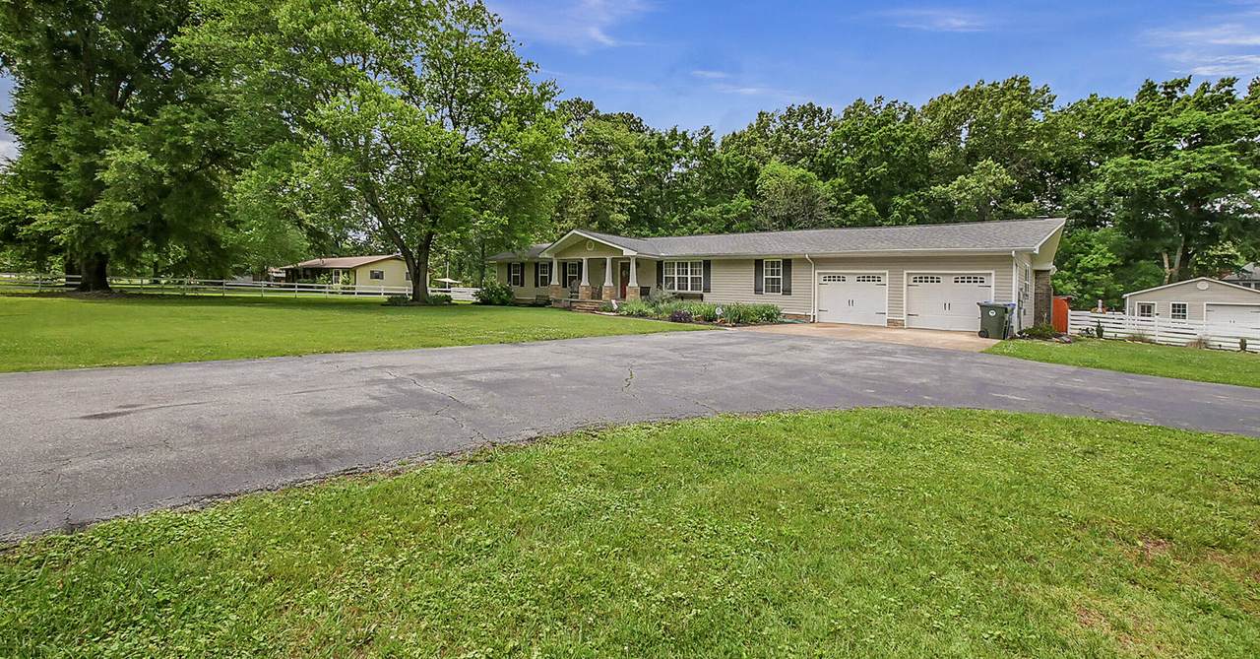
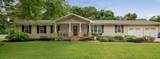
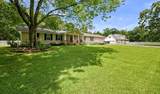
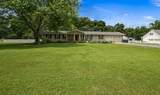
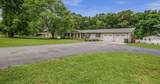
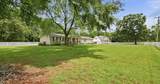
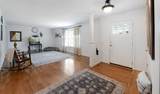
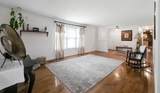
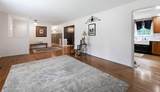
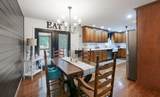
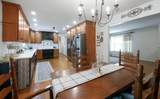
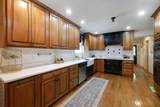
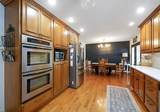
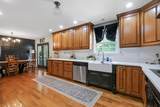
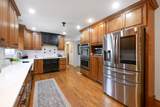
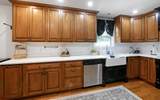
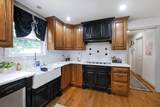
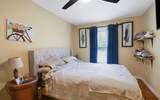
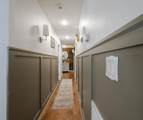
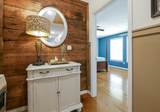
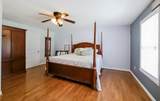
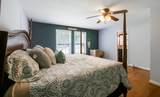
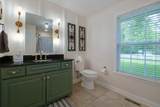
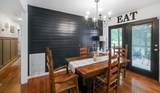
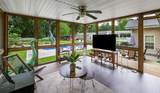
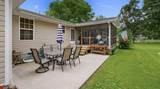
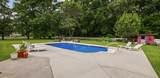
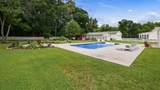
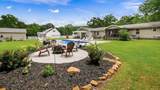
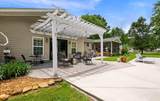
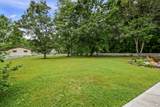
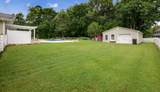
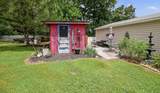
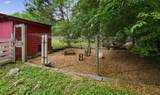
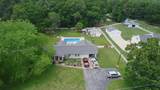
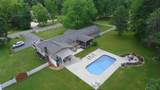
***Possible trade available, contact listing agent for details***Welcome to this spacious and beautifully maintained home tucked away on 1.3 acres in the heart of Hixson! Offering 3 bedrooms, 2.5 bathrooms, and 2,550 square feet, this property combines comfort, functionality, and outdoor living in one incredible package. Step inside to find generous living spaces filled with natural light, a functional layout perfect for everyday living and entertaining, and thoughtful upgrades throughout. The kitchen is equipped with a double oven, ample cabinet space, and flows seamlessly into the dining and living areas. Outdoors, enjoy your own private backyard retreat featuring an in-ground pool. Ideal for summer gatherings, relaxing weekends, and entertaining guests. The expansive 1.3-acre lot provides endless possibilities for gardening, recreation, pets, or future additions. The detached garage/workshop is perfect for hobbyists, contractors, car enthusiasts, or additional equipment storage. With plenty of parking space and room to spread out, this property offers the flexibility that's hard to find. Conveniently located near shopping, dining, schools, and everything Chattanooga has to offer, this home delivers the perfect blend of privacy, space, and convenience. Don't miss the opportunity to make this exceptional property your own!
-
4BEDS
-
1.3ACRES
-
2BATHS
-
11/2 BATHS
-
2,550SQFT
-
$235$/SQFT
School Information
Description
***Possible trade available, contact listing agent for details***Welcome to this spacious and beautifully maintained home tucked away on 1.3 acres in the heart of Hixson! Offering 3 bedrooms, 2.5 bathrooms, and 2,550 square feet, this property combines comfort, functionality, and outdoor living in one incredible package. Step inside to find generous living spaces filled with natural light, a functional layout perfect for everyday living and entertaining, and thoughtful upgrades throughout. The kitchen is equipped with a double oven, ample cabinet space, and flows seamlessly into the dining and living areas. Outdoors, enjoy your own private backyard retreat featuring an in-ground pool. Ideal for summer gatherings, relaxing weekends, and entertaining guests. The expansive 1.3-acre lot provides endless possibilities for gardening, recreation, pets, or future additions. The detached garage/workshop is perfect for hobbyists, contractors, car enthusiasts, or additional equipment storage. With plenty of parking space and room to spread out, this property offers the flexibility that's hard to find. Conveniently located near shopping, dining, schools, and everything Chattanooga has to offer, this home delivers the perfect blend of privacy, space, and convenience. Don't miss the opportunity to make this exceptional property your own!

1649 E Boy Scout Road Hixson, TN 37343
Property Description
Architectural Style Ranch Attached Garage YN Yes Carport YN No Construction Materials StoneVinyl Siding Exterior Features GardenRain GuttersStorage Fencing FencedVinyl Fencing Fenced Yes Foundation Details Block Garage YN Yes Lot Features GardenLandscapedLevelOpen Lot Other Structures Equipment BuildingOutbuilding Parking Features DrivewayGarageOff Street Patio And Porch Features [] Pool Features In GroundOutdoor Pool Pool Features In Ground Yes Roof Shingle Roof Shingle Yes Structure Type House View [] View YN No Waterfront Features [] Waterfront YN No
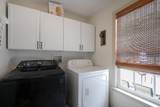
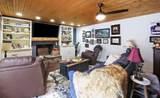
Accessibility Features [] Appliances Washer/DryerRefrigeratorElectric RangeDouble OvenDishwasher Basement Crawl Space Basement YN No Building Area Total 2550 Cooling Central AirElectric Cooling YN Yes Fireplace Features DenFamily Room Fireplace YN Yes Fireplaces Total 1 Flooring Hardwood Heating CentralElectric Heating YN Yes Interior Features Ceiling Fan(s)Kitchen IslandOpen FloorplanPantry Laundry Features Laundry Room Levels One Rooms Living Room (First Level) Office (First Level) Bathroom (First Level) Bathroom (First Level) Bathroom (First Level) Primary Bedroom (First Level) Bedroom (First Level) Bedroom (First Level) Family Room (First Level) Window Features []
Additional Parcels YN No Association Amenities [] Association YN2 No Auction YN2 No Community Features None Grazing Permits BLMYN No Grazing Permits Private YN No Green Energy Efficient [] Green Energy Generation [] Green Sustainability [] Green Water Conservation [] Listing Terms CashConventional New Construction YN No Other Equipment [] Property Sub Type Single Family Residence Security Features [] Senior Community YN No Sewer Public Sewer Special Listing Conditions [] Tax Annual Amount 3077.01 Utilities Electricity ConnectedNatural Gas ConnectedWater Connected Water Source Public

Listing information © 2026 The Multiple Listing Service of Chattanooga, Inc.
Listing courtesy of RE/MAX Properties: 423-894-2900.
