







Description
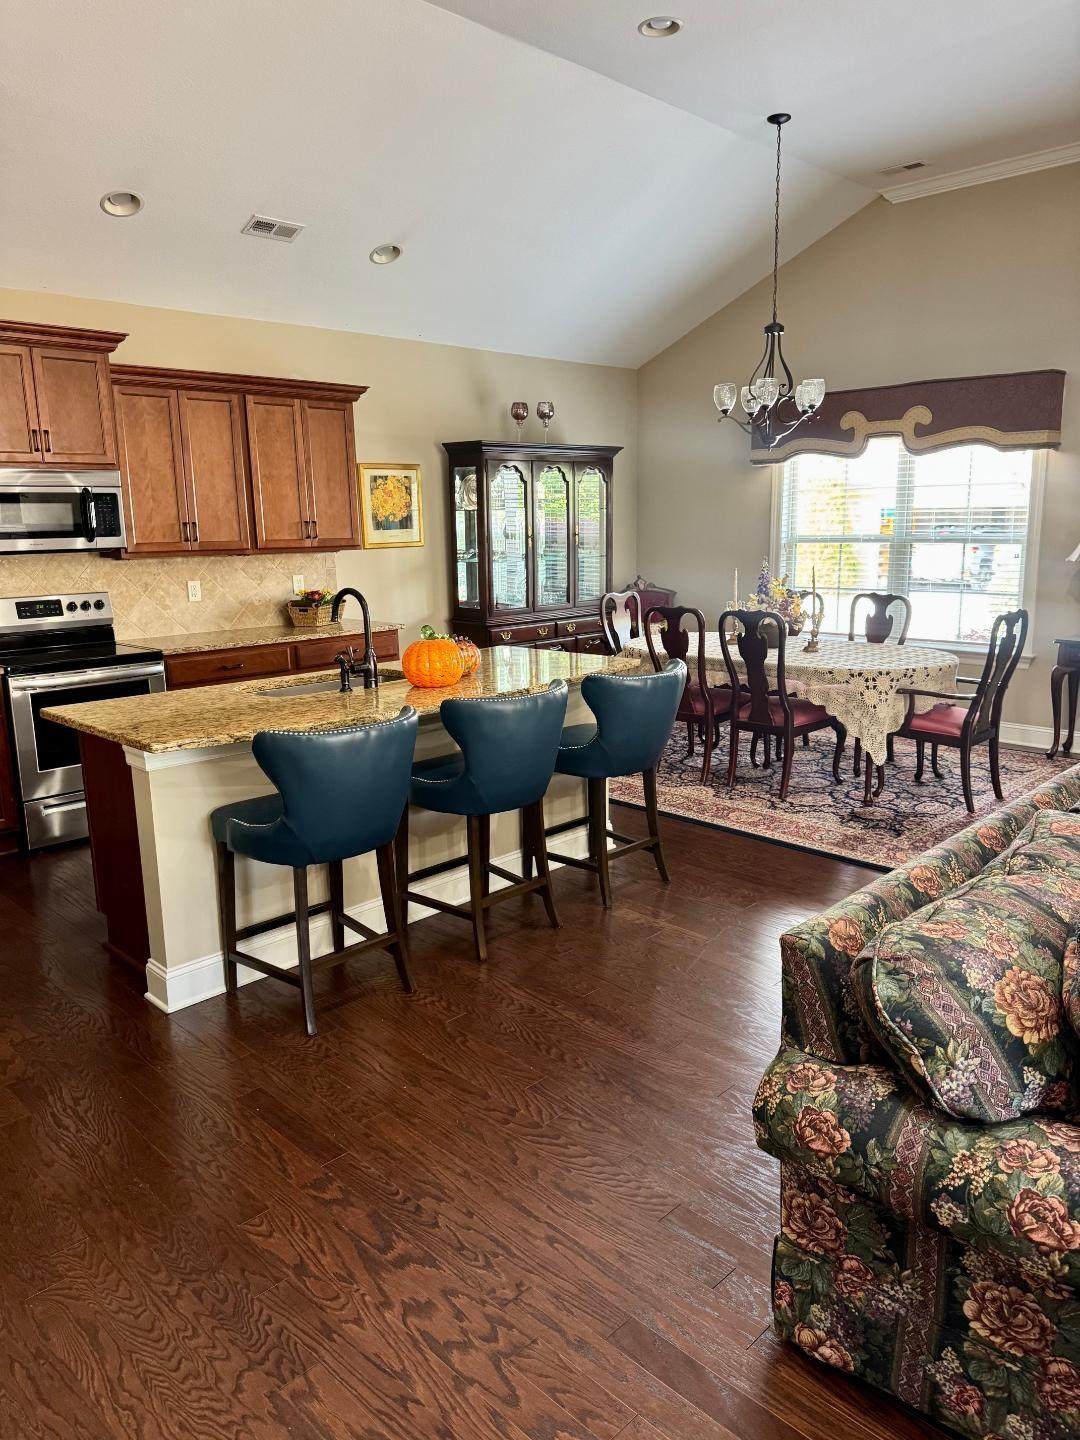
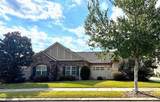
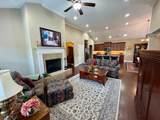
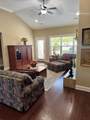
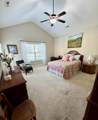
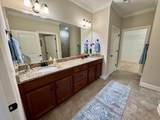
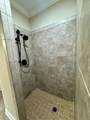
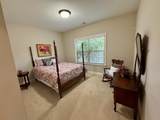
The BEST in maintenance free and one level living! This 2 bedroom, 2 bath townhome is located in the prestigious Stonebrook, a 55+ Community, and is only minutes to all of the shops and restaurants of Ooltewah and nearby Hamilton Place Mall. Step inside to beautiful hardwood floors, high ceilings and neutral paint throughout and a great open floor plan. The living room features a cozy fireplace and is open to the kitchen and dining area which is perfect for family living and entertaining. The kitchen has granite counter tops, stainless appliances, breakfast bar and plenty of cabinet space. The owner suite is spacious with walk-in closet and full bath. There is a 2nd bedroom, full bath, laundry room and office/study all on 1 level.
-
2BEDS
-
0.67ACRES
-
2BATHS
-
01/2 BATHS
-
1,943SQFT
-
$244$/SQFT
School Information
Description
The BEST in maintenance free and one level living! This 2 bedroom, 2 bath townhome is located in the prestigious Stonebrook, a 55+ Community, and is only minutes to all of the shops and restaurants of Ooltewah and nearby Hamilton Place Mall. Step inside to beautiful hardwood floors, high ceilings and neutral paint throughout and a great open floor plan. The living room features a cozy fireplace and is open to the kitchen and dining area which is perfect for family living and entertaining. The kitchen has granite counter tops, stainless appliances, breakfast bar and plenty of cabinet space. The owner suite is spacious with walk-in closet and full bath. There is a 2nd bedroom, full bath, laundry room and office/study all on 1 level.

1617 Sedgefield Drive Ooltewah, TN 37363
Property Description
Architectural Style Other Attached Garage YN Yes Carport YN No Construction Materials FrameOther Exterior Features Other Fencing Privacy Foundation Details Slab Garage YN Yes Lot Features LevelPrivate Other Structures [] Parking Features Garage Door OpenerOther Patio And Porch Features Patio Pool Features [] Roof AsphaltShingle Roof Asphalt Yes Roof Shingle Yes Structure Type Townhouse View Mountain(s) View YN Yes Waterfront Features [] Waterfront YN No
Accessibility Features [] Appliances OtherRefrigeratorOvenMicrowaveFree-Standing Electric RangeDisposalDishwasher Basement [] Basement YN No Building Area Total 1943 Cooling Central AirElectric Cooling YN Yes Fireplace Features Gas LogInsert Fireplace YN Yes Fireplaces Total 1 Flooring CarpetHardwoodTile Heating CentralNatural Gas Heating YN Yes Interior Features [] Laundry Features [] Levels [] Rooms Primary Bedroom (First Level) Bedroom (First Level) Bonus Room (First Level) Great Room (First Level) Laundry (First Level) Window Features Insulated WindowsStorm Window(s)
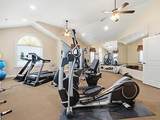
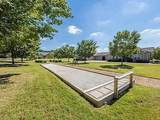
Additional Parcels YN No Association Amenities [] Association Fee 430 Association Fee Frequency Monthly Association YN2 Yes Auction YN2 No Community Features ClubhouseLakeSidewalksOther Grazing Permits BLMYN No Grazing Permits Private YN No Green Energy Efficient [] Green Energy Generation [] Green Sustainability [] Green Water Conservation [] Listing Terms Cash New Construction YN No Other Equipment [] Property Sub Type Condominium Security Features [] Senior Community YN Yes Sewer Other Special Listing Conditions [] Structure Type Townhouse Yes Tax Annual Amount 1619.05 Utilities Underground Utilities Utilities Underground Utilities Yes Water Source Public

Listing information © 2026 The Multiple Listing Service of Chattanooga, Inc.
Listing courtesy of Sell Your Home Services, LLC: 888-219-3009.
