














Description
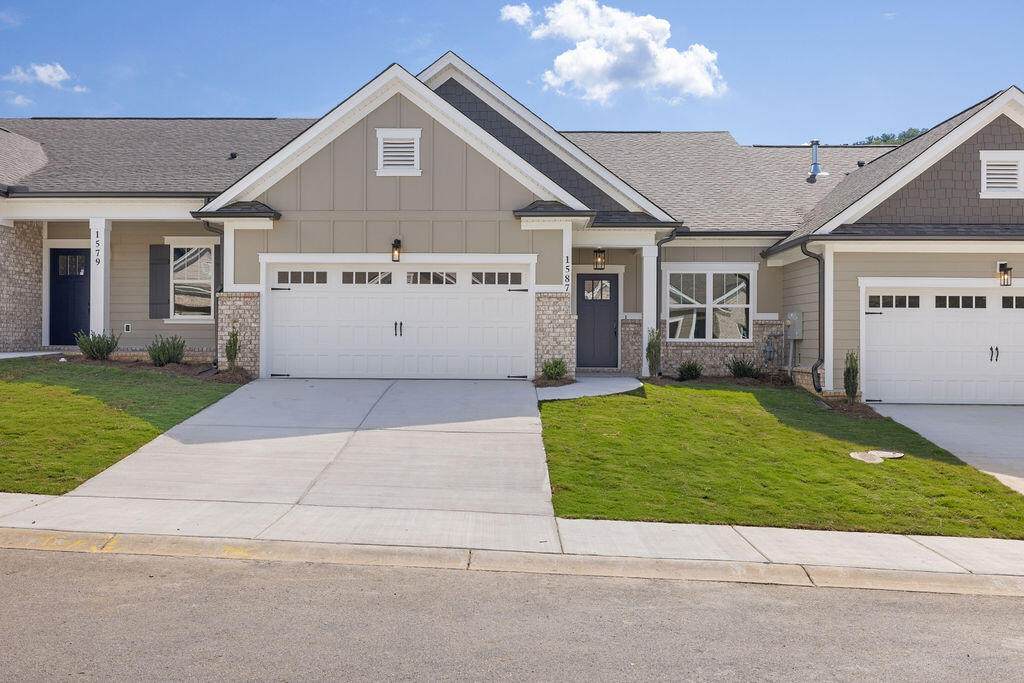
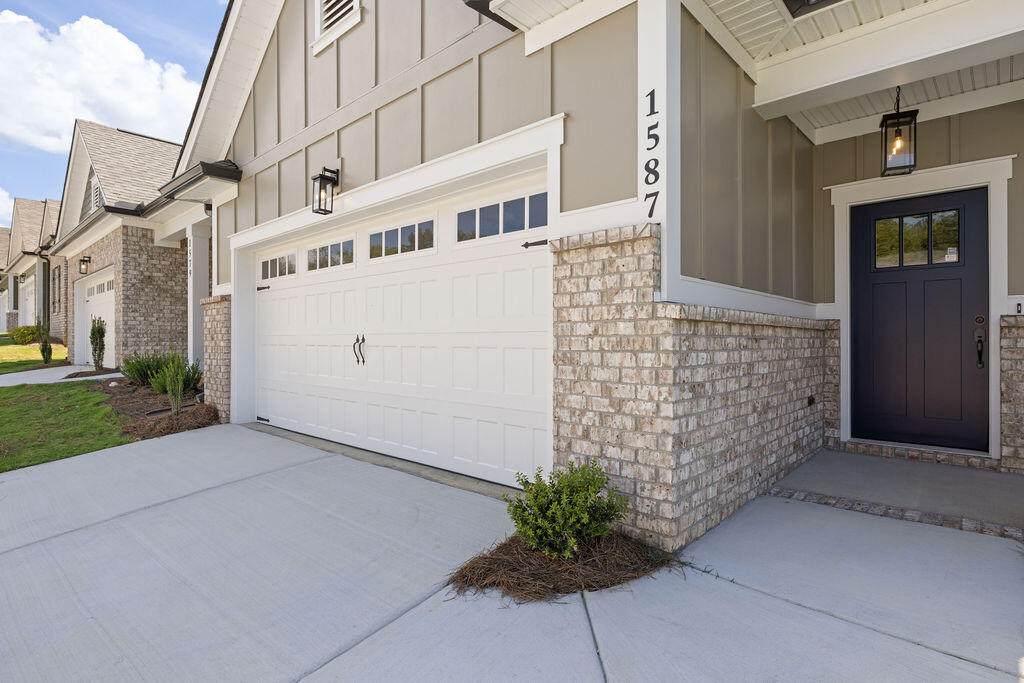
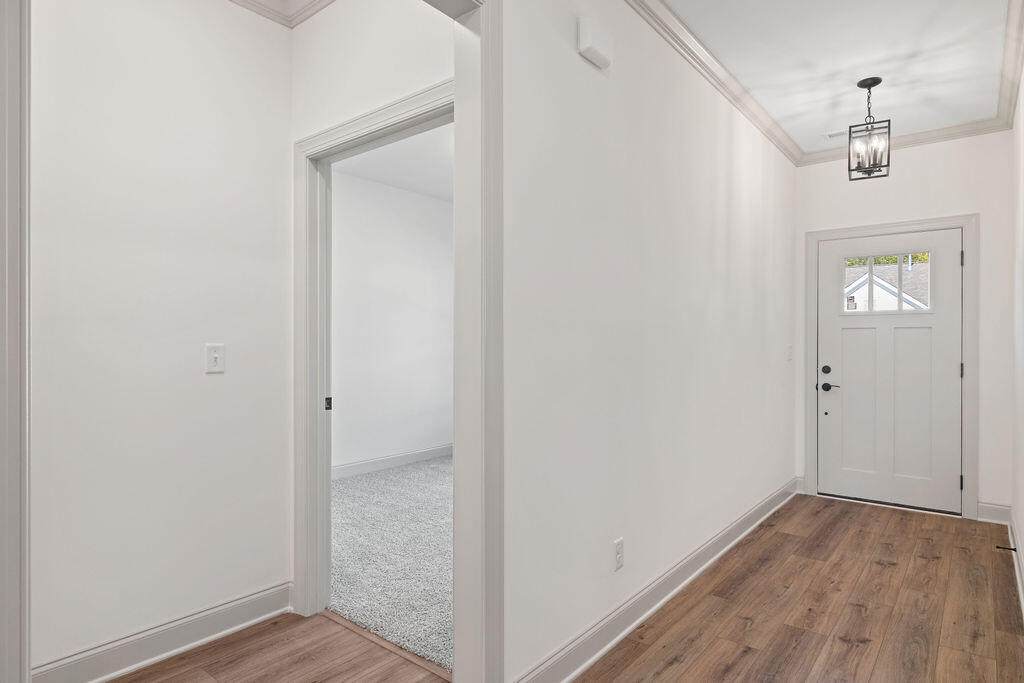
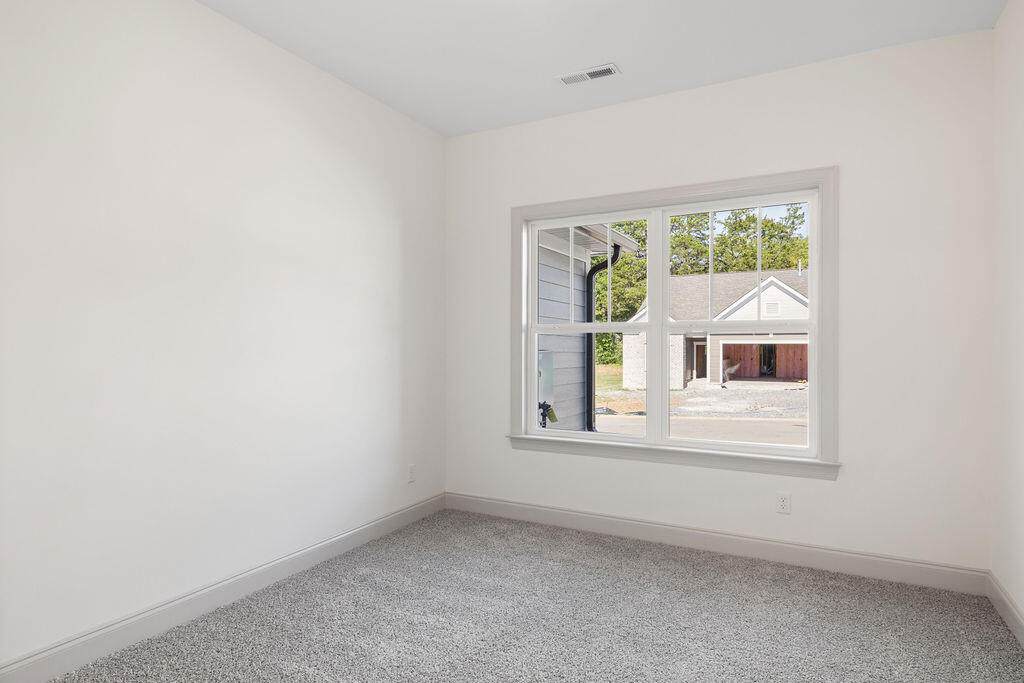
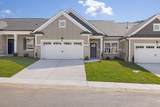
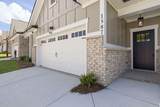
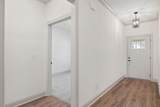
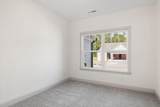
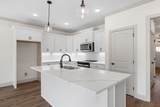
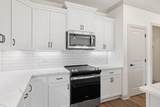
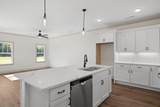
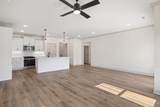
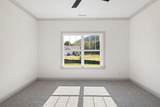
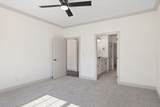
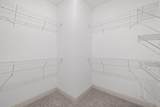
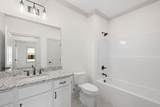
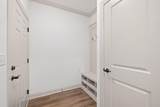
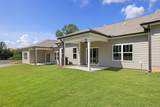
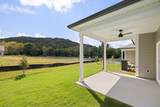
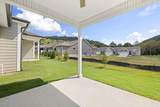
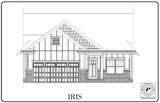
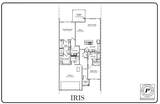
Welcome to the The Iris home plan at The Retreat at Oakbrook. With 2 bedrooms and 2 bathrooms, this plan includes responsive design features that include wide doorways and a roll in shower. With abundant natural lighting, a convenient drop zone perfect for dog leashes or pickleball rackets and extra square footage where it counts in spaces where you really appreciate it like the laundry room, the walk in closet, in the living spaces, and main bedroom and bath, this plan and community will make the resident feeling like they are on a ''staycation'' each day of the year it's so effortless to live in with so little to worry about. With white cabinets, zero entry, and LVP, bright and low maintenance were the goals when creating this plan. The Retreat at Oakbrook is a beautiful townhome community just off East Brainerd Road, tucked away with beautiful green ridge views and minutes from the newest Publix in the area. Enjoy the sidewalks throughout this ''everything's included'' single-level townhome community in East Brainerd where the yards and landscaping is included in the HOA so residents have extra free time to enjoy area dining, shopping and entertainment.
-
2BEDS
-
0.08ACRES
-
2BATHS
-
01/2 BATHS
-
1,543SQFT
-
$233$/SQFT
School Information
Description
Welcome to the The Iris home plan at The Retreat at Oakbrook. With 2 bedrooms and 2 bathrooms, this plan includes responsive design features that include wide doorways and a roll in shower. With abundant natural lighting, a convenient drop zone perfect for dog leashes or pickleball rackets and extra square footage where it counts in spaces where you really appreciate it like the laundry room, the walk in closet, in the living spaces, and main bedroom and bath, this plan and community will make the resident feeling like they are on a ''staycation'' each day of the year it's so effortless to live in with so little to worry about. With white cabinets, zero entry, and LVP, bright and low maintenance were the goals when creating this plan. The Retreat at Oakbrook is a beautiful townhome community just off East Brainerd Road, tucked away with beautiful green ridge views and minutes from the newest Publix in the area. Enjoy the sidewalks throughout this ''everything's included'' single-level townhome community in East Brainerd where the yards and landscaping is included in the HOA so residents have extra free time to enjoy area dining, shopping and entertainment.

1587-40 Whisper Winds Lane Ooltewah, TN 37363
Property Description
Architectural Style Other Attached Garage YN Yes Carport YN No Construction Materials Brick VeneerHardiPlank Type Exterior Features None Fencing [] Foundation Details Slab Garage YN Yes Lot Features [] Other Structures [] Parking Features DrivewayGarageGarage Door OpenerGarage Faces FrontPaved Patio And Porch Features CoveredPatioRear Porch Pool Features [] Roof AsphaltShingle Roof Asphalt Yes Roof Shingle Yes Structure Type TownhouseTriplex View [] View YN No Waterfront Features [] Waterfront YN No
Accessibility Features [] Appliances Stainless Steel Appliance(s)Plumbed For Ice MakerMicrowaveElectric RangeDisposalDishwasher Basement [] Basement YN No Building Area Total 1543 Cooling Ceiling Fan(s)Central Air Cooling YN Yes Fireplace Features [] Fireplace YN No Flooring CarpetLuxury VinylTile Heating Natural Gas Heating YN Yes Interior Features Ceiling Fan(s)Crown MoldingDouble VanityEat-in KitchenEn SuiteGranite CountersKitchen IslandOpen FloorplanPantrySplit BedroomsStone CountersWalk-In Closet(s) Laundry Features Electric Dryer HookupLaundry RoomMain LevelWasher Hookup Levels One Window Features Double Pane WindowsInsulated WindowsLow-Emissivity WindowsScreensVinyl Frames
Additional Parcels YN No Association Amenities [] Association Fee 1800 Association Fee Frequency Annually Association YN2 Yes Auction YN2 No Community Features SidewalksStreet Lights Grazing Permits BLMYN Yes Grazing Permits Private YN No Green Energy Efficient [] Green Energy Generation [] Green Sustainability [] Green Water Conservation [] Listing Terms CashConventionalFHAUSDA LoanVA Loan New Construction YN Yes Other Equipment [] Property Sub Type Townhouse Security Features Carbon Monoxide Detector(s)Smoke Detector(s) Senior Community YN No Sewer Public Sewer Special Listing Conditions Standard Structure Type Townhouse Yes Tax Annual Amount 279.66 Utilities Cable AvailableElectricity ConnectedNatural Gas ConnectedPhone AvailableSewer ConnectedWater ConnectedUnderground Utilities Utilities Sewer Connected Yes Utilities Underground Utilities Yes Water Source Public

Listing information © 2026 The Multiple Listing Service of Chattanooga, Inc.
Listing courtesy of Pratt Homes, LLC: 423-757-7687.
