



Description
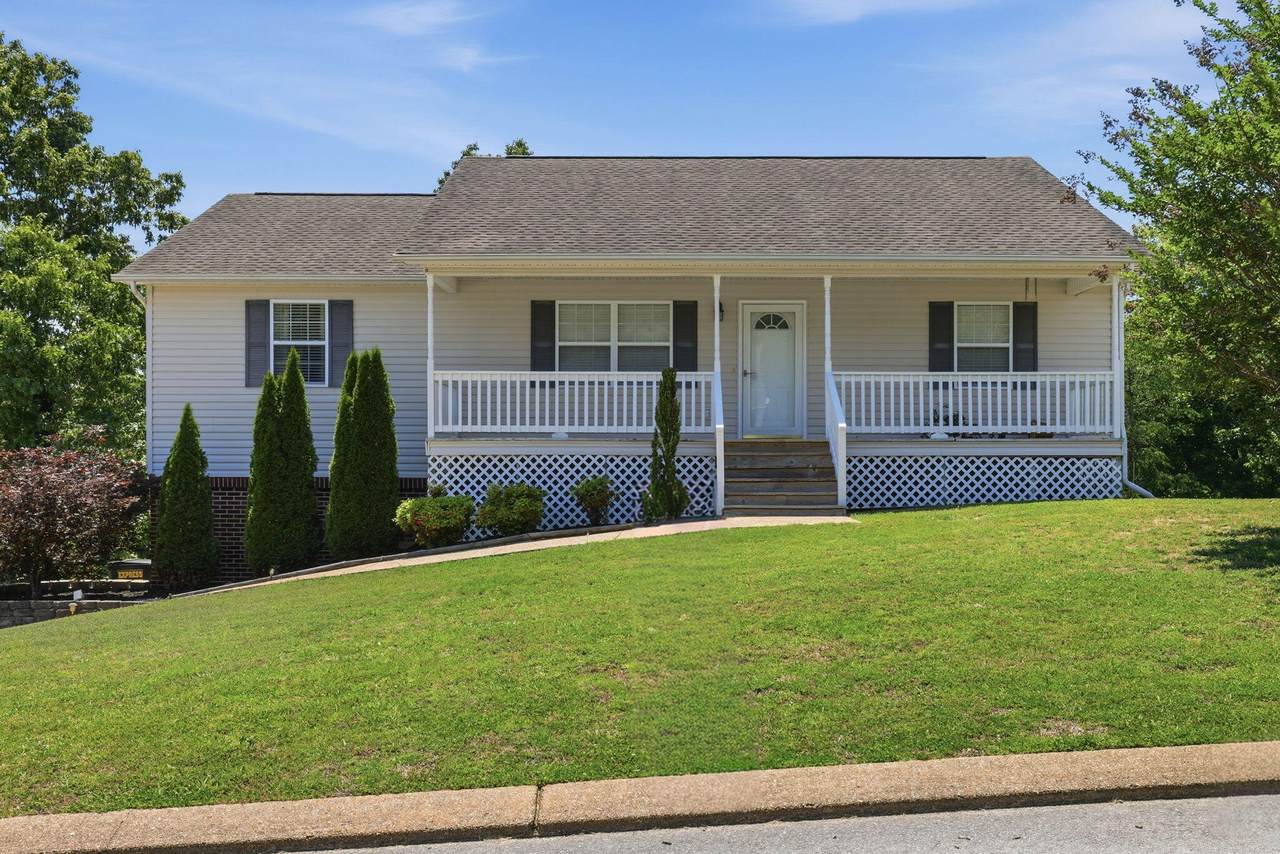
Welcome to 12797 Emerald Creek, where comfort and functionality are complemented by inviting outdoor living. A classic rocking chair front porch sets the tone, offering the perfect place to relax and enjoy the peaceful surroundings. Inside, the home features a thoughtfully designed split-bedroom floor plan, providing added privacy for the primary suite, complete with a well-appointed en suite bath and spacious walk-in closet. The eat-in kitchen is both practical and welcoming, featuring tile flooring and direct access to the back deck, ideal for casual dining or entertaining. Just off the kitchen, a well-designed laundry room offers built-in hampers and additional storage, enhancing everyday convenience. The home also includes a generously sized garage and an unfinished basement, complete with built-in shelving and a dedicated office space, offering excellent potential for expansion, storage, or customization. With its thoughtful layout, flexible spaces, and inviting charm, 12797 Emerald Creek presents a wonderful opportunity to enjoy comfortable living in Soddy Daisy.
-
3BEDS
-
0.4ACRES
-
2BATHS
-
01/2 BATHS
-
1,344SQFT
-
$268$/SQFT
School Information
Description
Welcome to 12797 Emerald Creek, where comfort and functionality are complemented by inviting outdoor living. A classic rocking chair front porch sets the tone, offering the perfect place to relax and enjoy the peaceful surroundings. Inside, the home features a thoughtfully designed split-bedroom floor plan, providing added privacy for the primary suite, complete with a well-appointed en suite bath and spacious walk-in closet. The eat-in kitchen is both practical and welcoming, featuring tile flooring and direct access to the back deck, ideal for casual dining or entertaining. Just off the kitchen, a well-designed laundry room offers built-in hampers and additional storage, enhancing everyday convenience. The home also includes a generously sized garage and an unfinished basement, complete with built-in shelving and a dedicated office space, offering excellent potential for expansion, storage, or customization. With its thoughtful layout, flexible spaces, and inviting charm, 12797 Emerald Creek presents a wonderful opportunity to enjoy comfortable living in Soddy Daisy.

12797 Emerald Creek Circle Soddy Daisy, TN 37379
Property Description
Architectural Style [] Attached Garage YN Yes Carport YN No Construction Materials BrickVinyl SidingOther Exterior Features Private Yard Fencing Fenced Fencing Fenced Yes Foundation Details Block Garage YN Yes Lot Features Gentle SlopingLevel Other Structures [] Parking Features BasementGarage Door Opener Patio And Porch Features DeckPatioPorchPorch - Covered Pool Features [] Roof Shingle Roof Shingle Yes Spa YN No Structure Type Free Standing Building View [] View YN No Waterfront Features [] Waterfront YN No
Accessibility Features [] Appliances MicrowaveGas Water HeaterFree-Standing Electric RangeDisposalDishwasher Basement FullUnfinished Basement YN Yes Building Area Total 1344 Cooling Central AirElectric Cooling YN Yes Fireplace Features DenFamily RoomGas Log Fireplace YN Yes Fireplaces Total 1 Flooring CarpetTile Heating CentralNatural Gas Heating YN Yes Interior Features En SuiteOpen FloorplanPrimary DownstairsSplit BedroomsTub/shower ComboWalk-In Closet(s) Laundry Features Electric Dryer HookupGas Dryer HookupLaundry RoomWasher Hookup Levels One Rooms Living Room (First Level) Laundry (First Level) Primary Bedroom (First Level) Bathroom (First Level) Bathroom (First Level) Bedroom (First Level) Bedroom (First Level) Window Features Vinyl FramesWindow Treatments
Additional Parcels YN No Association Amenities [] Association YN2 No Auction YN2 No Community Features None Grazing Permits BLMYN No Grazing Permits Private YN No Green Energy Efficient [] Green Energy Generation [] Green Sustainability [] Green Water Conservation [] Listing Terms CashConventionalUSDA Loan New Construction YN No Other Equipment [] Property Sub Type Single Family Residence Security Features Smoke Detector(s) Senior Community YN No Sewer Septic Tank Special Listing Conditions [] Structure Type Free Standing Building Yes Tax Annual Amount 1347.74 Utilities Cable AvailableElectricity AvailablePhone AvailableUnderground Utilities Utilities Underground Utilities Yes Water Source Public

Listing information © 2026 The Multiple Listing Service of Chattanooga, Inc.
Listing courtesy of 1 Percent Lists Scenic City: 423-355-5478.
