



Description
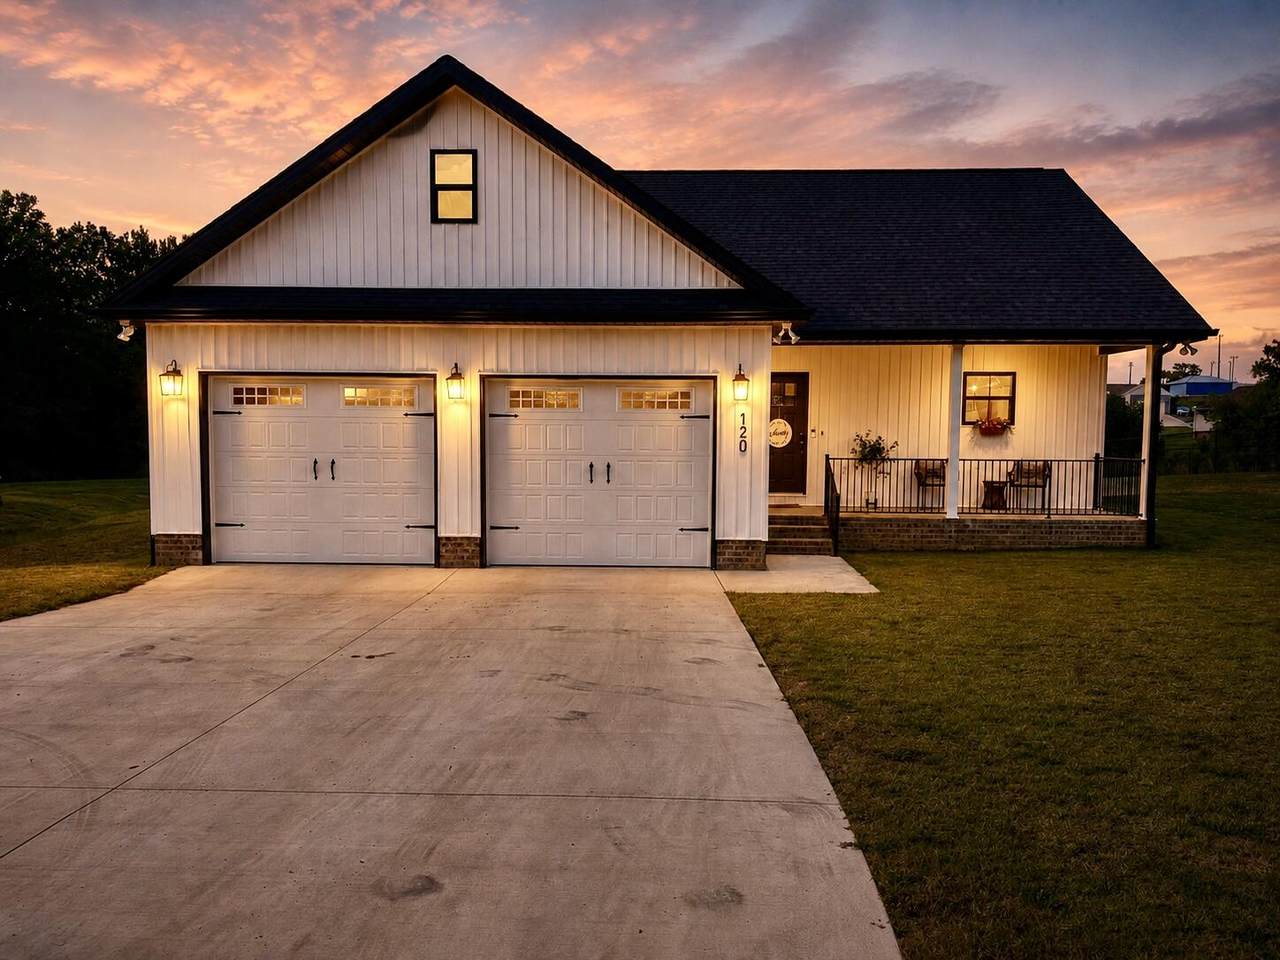
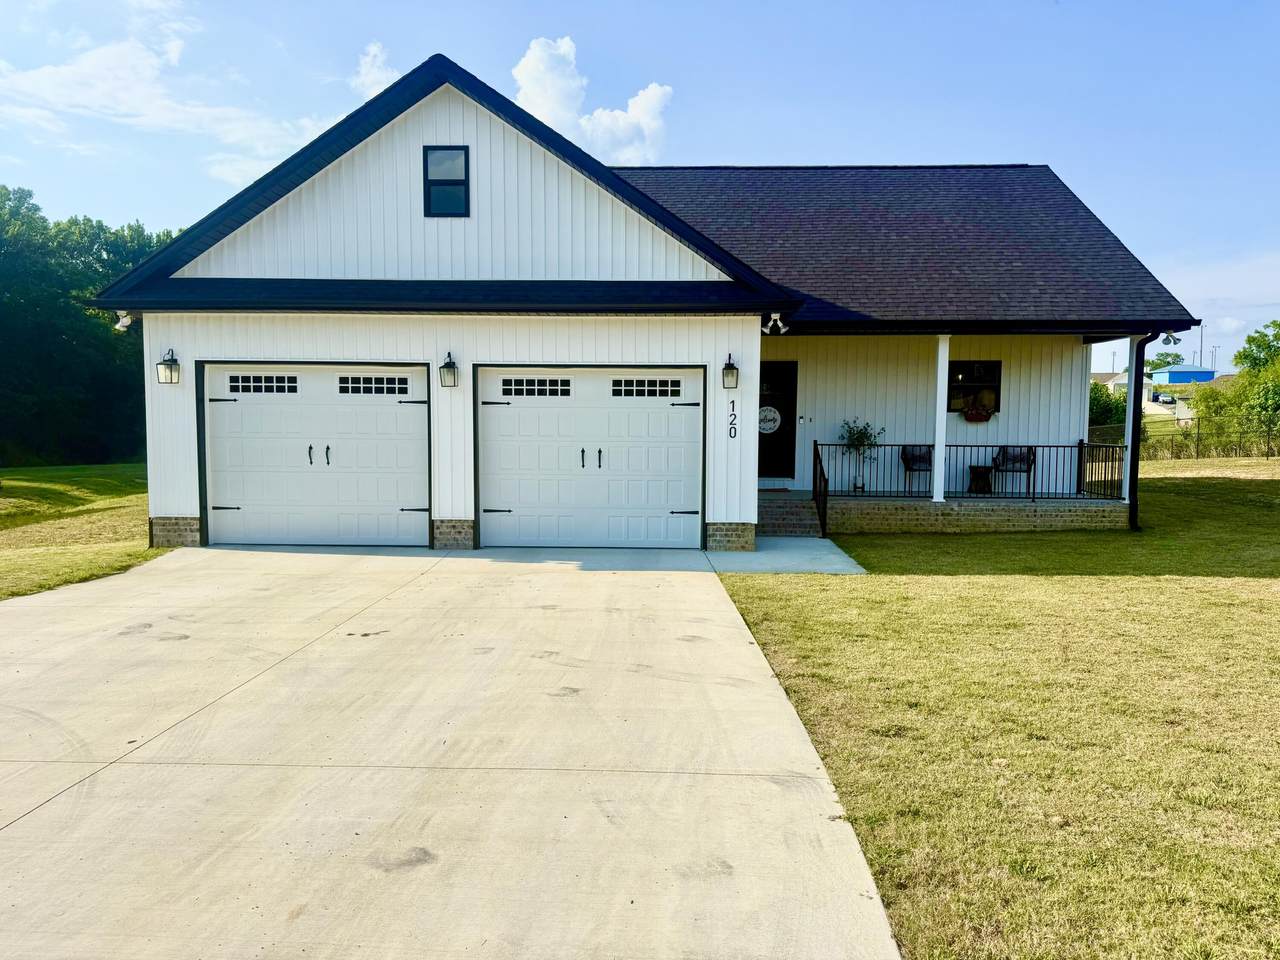
This beautiful newly constructed residence, located in a prestigious park-like subdivision in Grant, Alabama, boasts three bedrooms, two bathrooms, a gourmet kitchen complemented by granite countertops, stainless steel appliances, and an apron front sink. The cathedral-style living room features a Stack stone fireplace and beautifully crafted built-ins, creating a cozy and inviting atmosphere. The spacious bedrooms offer ample storage, while the primary suite showcases cathedral ceilings, a vast walk-in closet, and a sleek bathroom with dual vanities and a large custom tile shower. Additional features include walk-in closets, deep pantries, and covered front and back porches, separate laundry room and a two-car garage. This property is situated in a fully developed neighborhood offering a serene pond and picturesque backyard views.
-
3BEDS
-
0.47ACRES
-
2BATHS
-
01/2 BATHS
-
1,591SQFT
-
$232$/SQFT
School Information
Description
This beautiful newly constructed residence, located in a prestigious park-like subdivision in Grant, Alabama, boasts three bedrooms, two bathrooms, a gourmet kitchen complemented by granite countertops, stainless steel appliances, and an apron front sink. The cathedral-style living room features a Stack stone fireplace and beautifully crafted built-ins, creating a cozy and inviting atmosphere. The spacious bedrooms offer ample storage, while the primary suite showcases cathedral ceilings, a vast walk-in closet, and a sleek bathroom with dual vanities and a large custom tile shower. Additional features include walk-in closets, deep pantries, and covered front and back porches, separate laundry room and a two-car garage. This property is situated in a fully developed neighborhood offering a serene pond and picturesque backyard views.

120 Keystone Trail Grant, AL 35747
Property Description
Architectural Style Other Attached Garage YN Yes Carport YN No Construction Materials Vinyl Siding Exterior Features Other Fencing [] Foundation Details Block Garage YN Yes Lot Features Level Other Structures [] Parking Features Driveway Patio And Porch Features Front PorchPorch - CoveredRear Porch Pool Features [] Roof Shingle Roof Shingle Yes Structure Type [] View [] View YN No Waterfront Features [] Waterfront YN No
Accessibility Features [] Appliances Stainless Steel Appliance(s)RefrigeratorDishwasher Basement [] Basement YN No Building Area Total 1591 Cooling Central Air Cooling YN Yes Fireplace Features Living Room Fireplace YN Yes Fireplaces Total 1 Flooring [] Heating Central Heating YN Yes Interior Features Built-in FeaturesCathedral Ceiling(s)Double VanityEn SuiteGranite CountersPantrySeparate ShowerTub/shower ComboWalk-In Closet(s) Laundry Features Laundry Room Levels One Rooms Kitchen Living Room Primary Bedroom Bedroom Bedroom Primary Bathroom Bathroom Window Features []
Additional Parcels YN No Association Amenities [] Association YN2 No Auction YN2 No Community Features Pond Grazing Permits BLMYN No Grazing Permits Private YN No Green Energy Efficient [] Green Energy Generation [] Green Sustainability [] Green Water Conservation [] Listing Terms CashConventional New Construction YN No Other Equipment [] Property Sub Type Single Family Residence Security Features [] Senior Community YN No Sewer Septic Tank Special Listing Conditions [] Tax Annual Amount 132 Utilities Electricity ConnectedWater Connected Water Source Public

Listing information © 2026 The Multiple Listing Service of Chattanooga, Inc.
Listing courtesy of Better Homes and Gardens Real Estate Signature Brokers: 423-362-4444.
