



Description
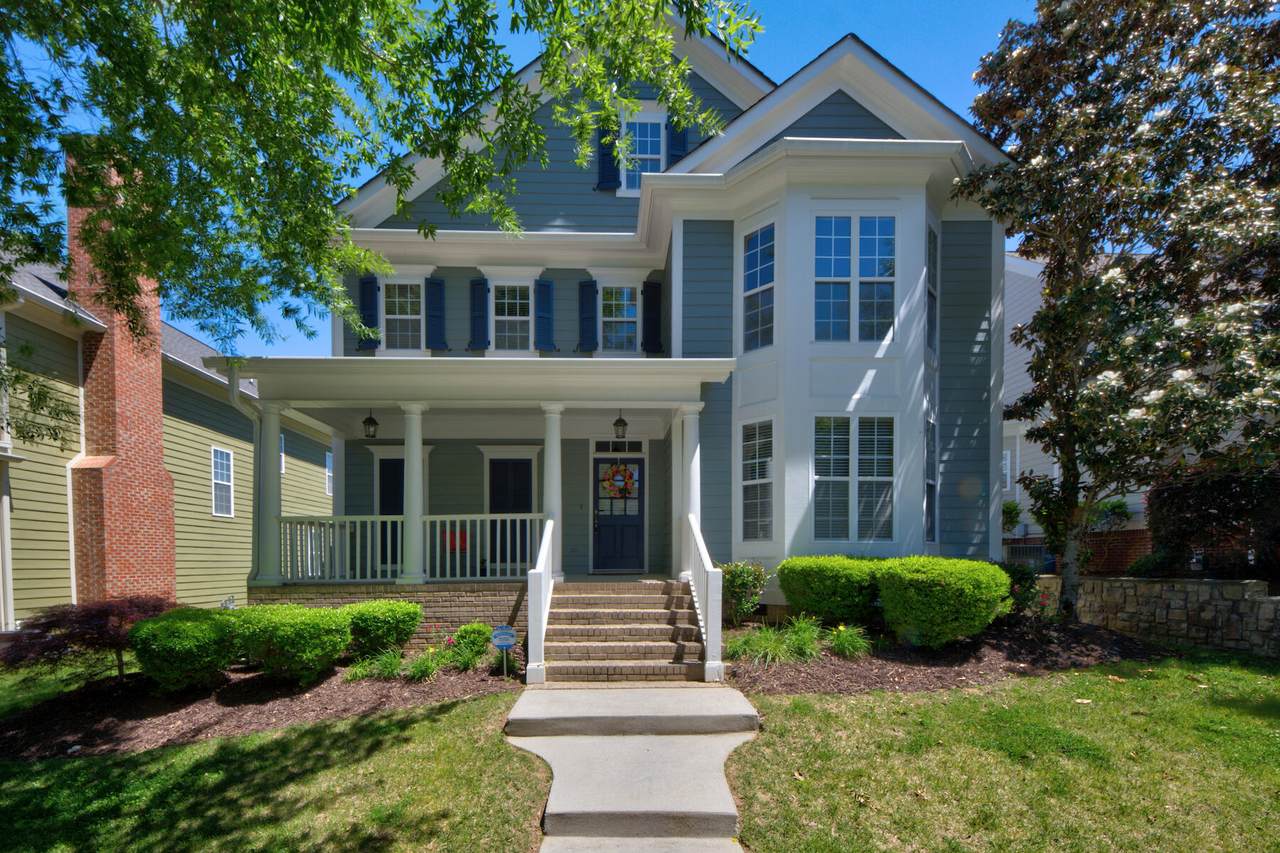
Price Refresh! Welcome to Reunion, a beautifully maintained neighborhood full of charm and community spirit! Residents enjoy generous green spaces, a community pool, basketball court, clubhouse, and a variety of neighborhood events throughout the year including an annual Easter Egg Hunt, 4th of July cookouts Chili cook-offs and more! Located at 1073 Reunion Drive, this inviting 3 Bedroom, 2.5 bath home offers spacious living and entertaining areas throughout the main level. The large kitchen features a breakfast bar, breakfast nook and formal dining room making it ideal for gatherings both large and small. The stunning two story windows in the great room fill the home with natural light creating a warm and welcoming atmosphere. Upstairs, all bedrooms are thoughtfully situated for added privacy. The spacious primary suite includes an impressive walk in closet and private bath, two additional bedrooms and a second full bath complete the upper level. Come experience all that Reunion has to offer and see why so many love calling it home! Buyer to perform all due diligence including verifying lot size, square footage of home, school zones, Covenants/ Restrictions and more. Welcome Home!
-
3BEDS
-
0.15ACRES
-
2BATHS
-
11/2 BATHS
-
2,252SQFT
-
$204$/SQFT
School Information
Description
Price Refresh! Welcome to Reunion, a beautifully maintained neighborhood full of charm and community spirit! Residents enjoy generous green spaces, a community pool, basketball court, clubhouse, and a variety of neighborhood events throughout the year including an annual Easter Egg Hunt, 4th of July cookouts Chili cook-offs and more! Located at 1073 Reunion Drive, this inviting 3 Bedroom, 2.5 bath home offers spacious living and entertaining areas throughout the main level. The large kitchen features a breakfast bar, breakfast nook and formal dining room making it ideal for gatherings both large and small. The stunning two story windows in the great room fill the home with natural light creating a warm and welcoming atmosphere. Upstairs, all bedrooms are thoughtfully situated for added privacy. The spacious primary suite includes an impressive walk in closet and private bath, two additional bedrooms and a second full bath complete the upper level. Come experience all that Reunion has to offer and see why so many love calling it home! Buyer to perform all due diligence including verifying lot size, square footage of home, school zones, Covenants/ Restrictions and more. Welcome Home!

1073 Reunion Drive Chattanooga, TN 37421
Property Description
Architectural Style Other Attached Garage YN Yes Carport YN No Construction Materials Fiber Cement Exterior Features Rain GuttersNone Fencing None Foundation Details BlockBrick/Mortar Garage YN Yes Lot Features Back YardFront YardLandscapedSprinklers In FrontSprinklers In Rear Other Structures None Parking Features DrivewayGarage Faces RearKitchen LevelPaved Patio And Porch Features Front PorchPorch - CoveredRear Porch Pool Features None Pool Features None Yes Roof Shingle Roof Shingle Yes Spa YN No Structure Type House View [] View YN No Waterfront Features [] Waterfront YN No
Accessibility Features [] Appliances Stainless Steel Appliance(s)MicrowaveGas Water HeaterFree-Standing Gas RangeExhaust FanDisposalDishwasherConvection Oven Basement Crawl SpaceNone Basement YN No Building Area Total 2252 Cooling Electric Cooling YN Yes Fireplace Features Great Room Fireplace YN Yes Fireplaces Total 1 Flooring CarpetHardwoodTile Heating Natural Gas Heating YN Yes Interior Features Breakfast NookCeiling Fan(s)ChandelierCrown MoldingDouble VanityHigh CeilingsPantrySeparate Dining RoomSitting AreaSoaking TubTub/shower ComboWalk-In Closet(s) Laundry Features Electric Dryer HookupInsideLaundry ClosetLaundry RoomLower LevelWasher Hookup Levels Two Rooms Living Room (First Level) Dining Room (First Level) Kitchen (First Level) Breakfast Room (First Level) Primary Bedroom (Second Level) Bedroom (Second Level) Bedroom (Second Level) Primary Bathroom (Second Level) Bathroom (Second Level) Laundry (First Level) Bath Half (First Level) Security Features Security System Yes Window Features BlindsInsulated WindowsVinyl Frames
Additional Parcels YN No Association Amenities Basketball CourtClubhousePlaygroundPond SeasonalPool Association Fee 925 Association Fee Frequency Annually Association YN2 Yes Auction YN2 No Community Features ClubhouseCurbsPlaygroundPoolSidewalks Grazing Permits BLMYN No Grazing Permits Private YN No Green Energy Efficient [] Green Energy Generation [] Green Sustainability [] Green Water Conservation [] Listing Terms ConventionalFHAVA Loan Miscellaneous Inclusions Free Standing Gas RangeDishwasherMicrowave New Construction YN No Other Equipment None Property Sub Type Single Family Residence Security Features Security SystemSecurity System OwnedSmoke Detector(s) Senior Community YN No Sewer Public Sewer Special Listing Conditions Standard Tax Annual Amount 4245 Utilities Cable AvailableCable ConnectedElectricity ConnectedNatural Gas AvailablePhone AvailableSewer ConnectedWater ConnectedUnderground Utilities Utilities Sewer Connected Yes Utilities Underground Utilities Yes Water Source Public

Listing information © 2026 The Multiple Listing Service of Chattanooga, Inc.
Listing courtesy of Horizon Sotheby's International Realty: 423-756-9999.
