






Description
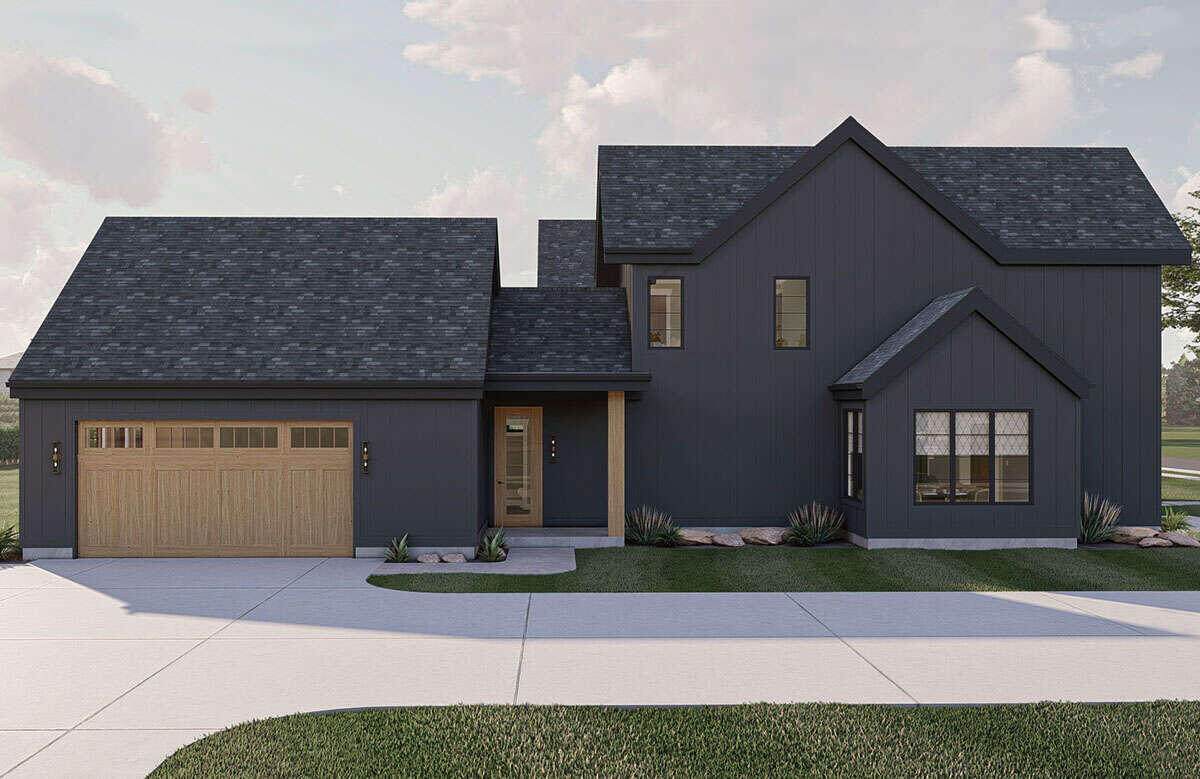
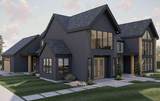
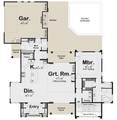
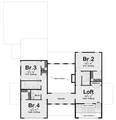
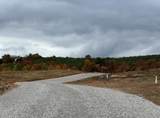
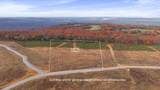
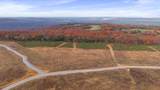
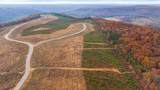
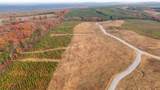
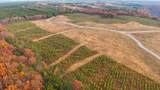
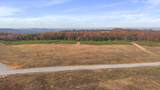
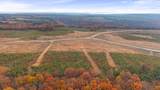
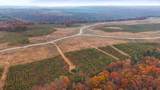
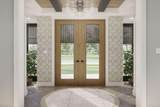
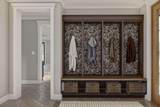
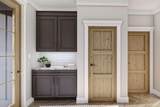
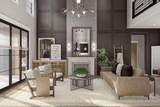
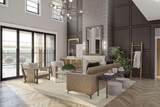
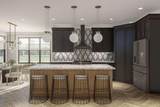
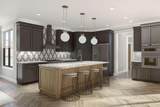
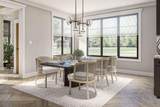
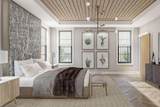
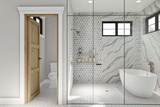
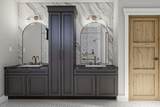
Nestled atop the scenic Cumberland Plateau in Dunlap, TN, this exceptional new-construction 'Luxury Retreat' offers a rare combination of refined design, privacy, and breathtaking natural beauty. Situated on 5 expansive acres, this home is thoughtfully positioned to favor panoramic mountain vistas and picture-perfect sunset views all while bordering an adjacent hunting club, providing abundant wildlife viewing to complete this utopian homesite. Crafted by CRG Construction Corp., this sophisticated design marries composite siding, stone exterior finishes, architectural shingles and Marvin Essential windows to effectuate the awe of nature within the walls of your new home. Vaulted ceilings adorn the main level, amplifying the overflow of natural light. Within your meticulously crafted home are 4 bedrooms, 3-full bathrooms, and one half bath. A spacious and scenic outdoor living area includes an intimate and private fireplace patio. When entertaining guests or enjoying the enviable warmth of your very own slice of heaven, 1060 Topside Road will leave you contemplating nothing more than what size pool to install. CRG Construction will provide a unique opportunity to personalize and select interior finishes that can include; flooring, cabinetry, countertops, backsplash selections, and appliance packages prior to the completion of construction. Convenient access for the essentials is a picturesque 15 minute drive to the charming town of Dunlap. Fall Creek Falls is an equally simple 15 minute drive. The Cumberland Plateau has spent many days and nights as part of the Appalachian Mountain Range waiting for YOU to forge your future here. The time has come, the mountains are calling.
-
4BEDS
-
5.05ACRES
-
3BATHS
-
11/2 BATHS
-
3,391SQFT
-
$347$/SQFT
School Information
Description
Nestled atop the scenic Cumberland Plateau in Dunlap, TN, this exceptional new-construction 'Luxury Retreat' offers a rare combination of refined design, privacy, and breathtaking natural beauty. Situated on 5 expansive acres, this home is thoughtfully positioned to favor panoramic mountain vistas and picture-perfect sunset views all while bordering an adjacent hunting club, providing abundant wildlife viewing to complete this utopian homesite. Crafted by CRG Construction Corp., this sophisticated design marries composite siding, stone exterior finishes, architectural shingles and Marvin Essential windows to effectuate the awe of nature within the walls of your new home. Vaulted ceilings adorn the main level, amplifying the overflow of natural light. Within your meticulously crafted home are 4 bedrooms, 3-full bathrooms, and one half bath. A spacious and scenic outdoor living area includes an intimate and private fireplace patio. When entertaining guests or enjoying the enviable warmth of your very own slice of heaven, 1060 Topside Road will leave you contemplating nothing more than what size pool to install. CRG Construction will provide a unique opportunity to personalize and select interior finishes that can include; flooring, cabinetry, countertops, backsplash selections, and appliance packages prior to the completion of construction. Convenient access for the essentials is a picturesque 15 minute drive to the charming town of Dunlap. Fall Creek Falls is an equally simple 15 minute drive. The Cumberland Plateau has spent many days and nights as part of the Appalachian Mountain Range waiting for YOU to forge your future here. The time has come, the mountains are calling.

1060 Topside Road Dunlap, TN 37327
Property Description
Architectural Style Contemporary Attached Garage YN Yes Carport YN No Construction Materials Fiber CementStone Exterior Features BalconyLighting Exterior Features Balcony Yes Exterior Features Lighting Yes Fencing [] Foundation Details Slab Garage YN Yes Lot Features Gentle SlopingRuralViewsWooded Lot Features Wooded Yes Other Structures Outdoor KitchenSee Remarks Parking Features DrivewayElectric Vehicle Charging Station(s)GarageGarage Door OpenerGarage Faces SideOff StreetPavedOther Patio And Porch Features CoveredPatio Pool Features Other Roof Shingle Roof Shingle Yes Spa YN No Structure Type House View ForestMountain(s)PanoramicRidgeRuralTrees/Woods View YN Yes Waterfront Features [] Waterfront YN No
Accessibility Features [] Appliances Other Basement None Basement YN No Building Area Total 3391 Cooling Central AirENERGY STAR Qualified Equipment Cooling YN Yes Fireplace Features Living RoomOutside Fireplace YN Yes Fireplaces Total 2 Flooring See Remarks Heating CentralElectricENERGY STAR Qualified Equipment Heating YN Yes Interior Features Central VacuumDouble VanityEat-in KitchenEn SuiteEntrance FoyerGranite CountersHigh CeilingsKitchen IslandOpen FloorplanPantryPrimary DownstairsRecessed LightingSoaking TubStorageVaulted Ceiling(s)Walk-In Closet(s)Wet BarSee Remarks Laundry Features Electric Dryer HookupLaundry RoomMain LevelWasher Hookup Levels Two Window Features CladENERGY STAR Qualified WindowsInsulated WindowsScreensStorm Window(s)
Additional Parcels YN No Association Amenities [] Association YN2 No Auction YN2 No Community Features None Grazing Permits BLMYN Yes Grazing Permits Private YN No Green Energy Efficient AppliancesConstructionDoorsHVACInsulationRoofThermostatWater HeaterWindows Green Energy Generation [] Green Sustainability [] Green Water Conservation [] Listing Terms CashConventionalFHAUSDA LoanVA Loan New Construction YN Yes Other Equipment Call Listing Agent Property Sub Type Single Family Residence Security Features Carbon Monoxide Detector(s)Fire AlarmSmoke Detector(s) Senior Community YN No Sewer Septic Tank Special Listing Conditions Standard Tax Annual Amount 0 Utilities See Remarks Water Source Well

Listing information © 2026 The Multiple Listing Service of Chattanooga, Inc.
Listing courtesy of LPT Realty LLC: 877-366-2213.
