
Description
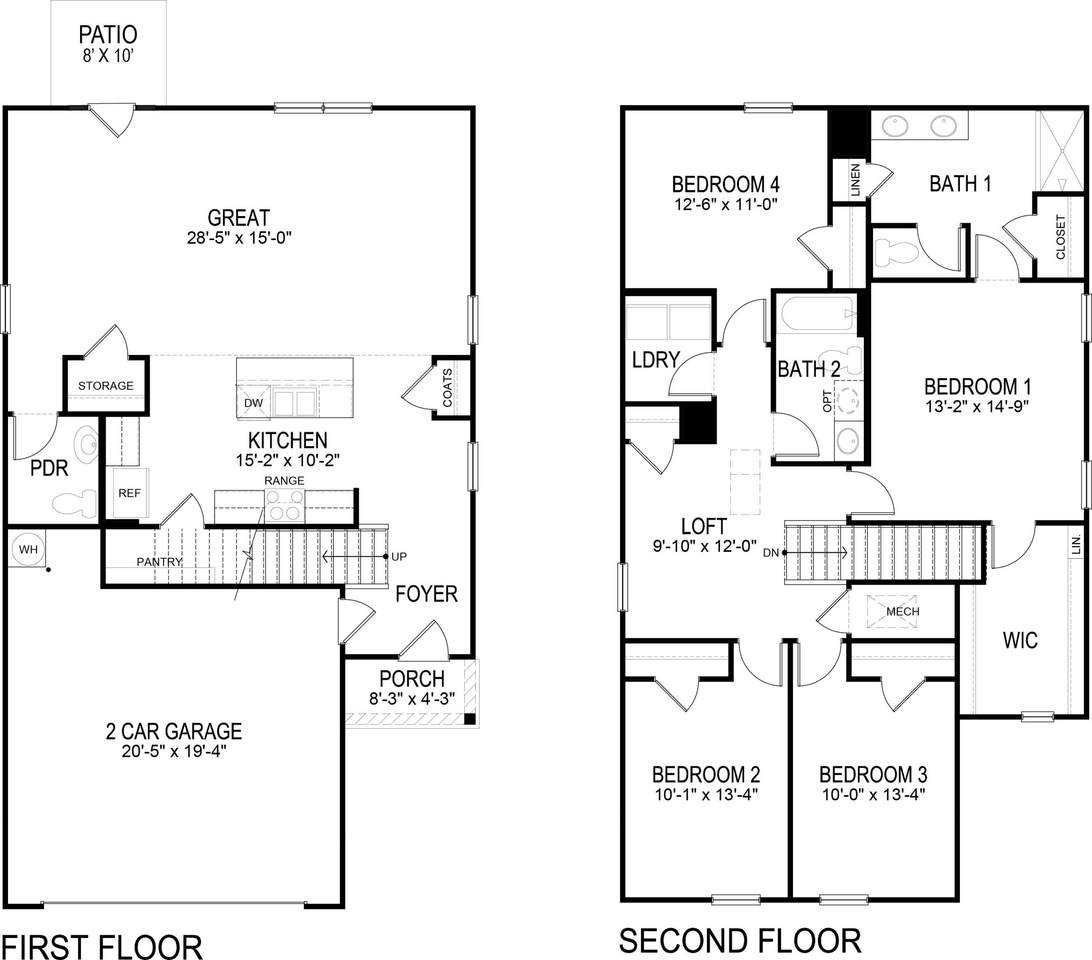
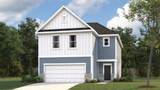
The Elston floorplan at Evergreen Landing in Rossville, GA is a lovely two-story home. Upon entry, the spacious kitchen overlooks the open concept living and dining areas. The kitchen has a large island with countertop seating and a pantry, making this the perfect floorplan for an entertainer. The first level also features a half bathroom and an outdoor patio. Upstairs, the primary bedroom features a walk-in closet and en suite bathroom. An additional three bedrooms share a second full bathroom. There is also a laundry room upstairs for convenience. The loft at the top of the stairs provides extra space for work and play. *D.R. Horton is an Equal Housing Opportunity Builder. Home and community information, including pricing, included features, terms, availability and amenities, are subject to change and prior sale at any time without notice or obligation. Pictures, photographs, colors, features, and sizes are for illustration purposes only and will vary from the homes as built. Images may contain virtual staging.
-
3BEDS
-
0.19ACRES
-
2BATHS
-
01/2 BATHS
-
2,174SQFT
-
$140$/SQFT
School Information
Description
The Elston floorplan at Evergreen Landing in Rossville, GA is a lovely two-story home. Upon entry, the spacious kitchen overlooks the open concept living and dining areas. The kitchen has a large island with countertop seating and a pantry, making this the perfect floorplan for an entertainer. The first level also features a half bathroom and an outdoor patio. Upstairs, the primary bedroom features a walk-in closet and en suite bathroom. An additional three bedrooms share a second full bathroom. There is also a laundry room upstairs for convenience. The loft at the top of the stairs provides extra space for work and play. *D.R. Horton is an Equal Housing Opportunity Builder. Home and community information, including pricing, included features, terms, availability and amenities, are subject to change and prior sale at any time without notice or obligation. Pictures, photographs, colors, features, and sizes are for illustration purposes only and will vary from the homes as built. Images may contain virtual staging.

105 Evergreen Cir Rossville, GA 30741
Property Description
Architectural Style [] Attached Garage YN Yes Carport YN No Construction Materials Frame Exterior Features Other Fencing [] Foundation Details Slab Garage YN Yes Lot Features [] Other Structures [] Parking Features ConcreteDriveway Patio And Porch Features [] Pool Features [] Roof [] Structure Type [] View [] View YN No Waterfront Features [] Waterfront YN No
Accessibility Features [] Appliances Other Basement [] Basement YN No Building Area Total 2174 Cooling Central Air Cooling YN Yes Fireplace Features [] Fireplace YN No Flooring [] Heating [] Interior Features [] Laundry Features [] Levels [] Rooms Kitchen (First Level) Great Room (First Level) Primary Bathroom (First Level) Bedroom (First Level) Bedroom (First Level) Window Features []
Additional Parcels YN No Association Amenities [] Association Fee 500 Association Fee Frequency Annually Association YN2 Yes Auction YN2 No Community Features [] Grazing Permits BLMYN Yes Grazing Permits Private YN No Green Energy Efficient [] Green Energy Generation [] Green Sustainability [] Green Water Conservation [] Listing Terms CashConventionalFHAUSDA LoanVA Loan New Construction YN Yes Other Equipment [] Property Sub Type Single Family Residence Security Features [] Senior Community YN No Sewer Public Sewer Special Listing Conditions [] Tax Annual Amount 1972 Utilities Electricity ConnectedPhone ConnectedSewer ConnectedWater Connected Utilities Sewer Connected Yes Water Source Public

Listing information © 2026 The Multiple Listing Service of Chattanooga, Inc.
Listing courtesy of D R Horton Realty of Georgia: 678-509-0555.
