




Description
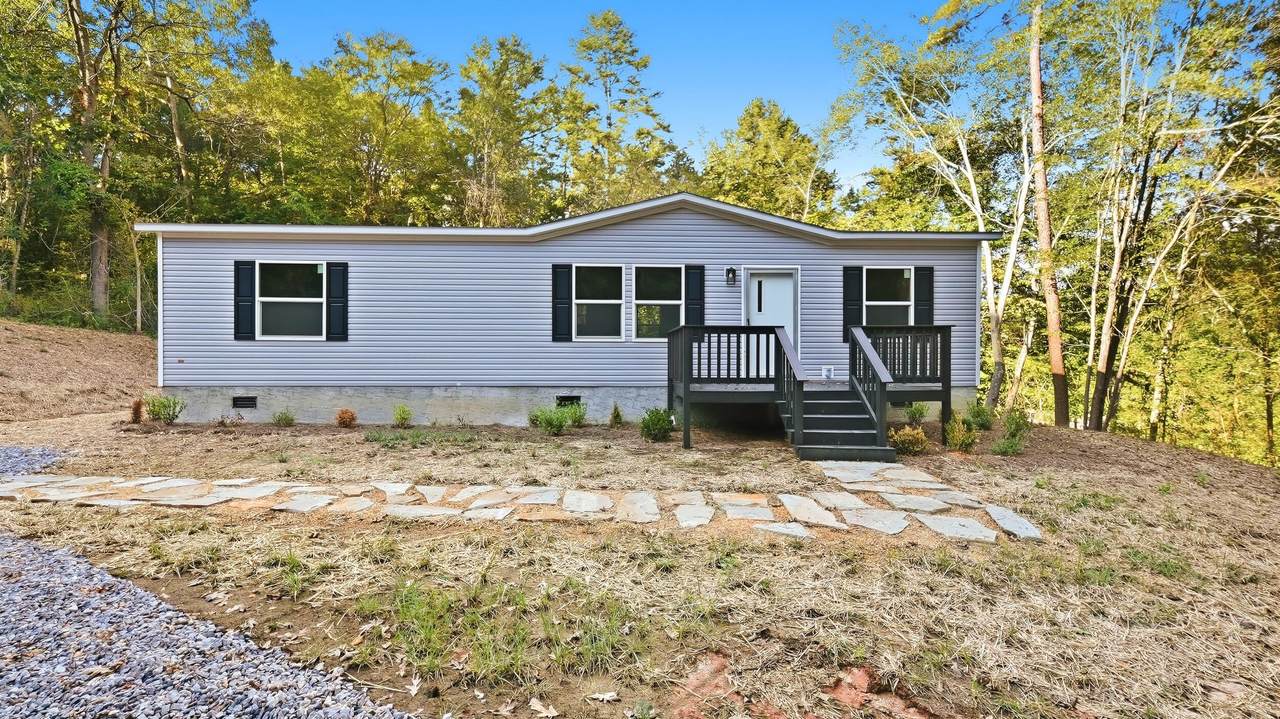
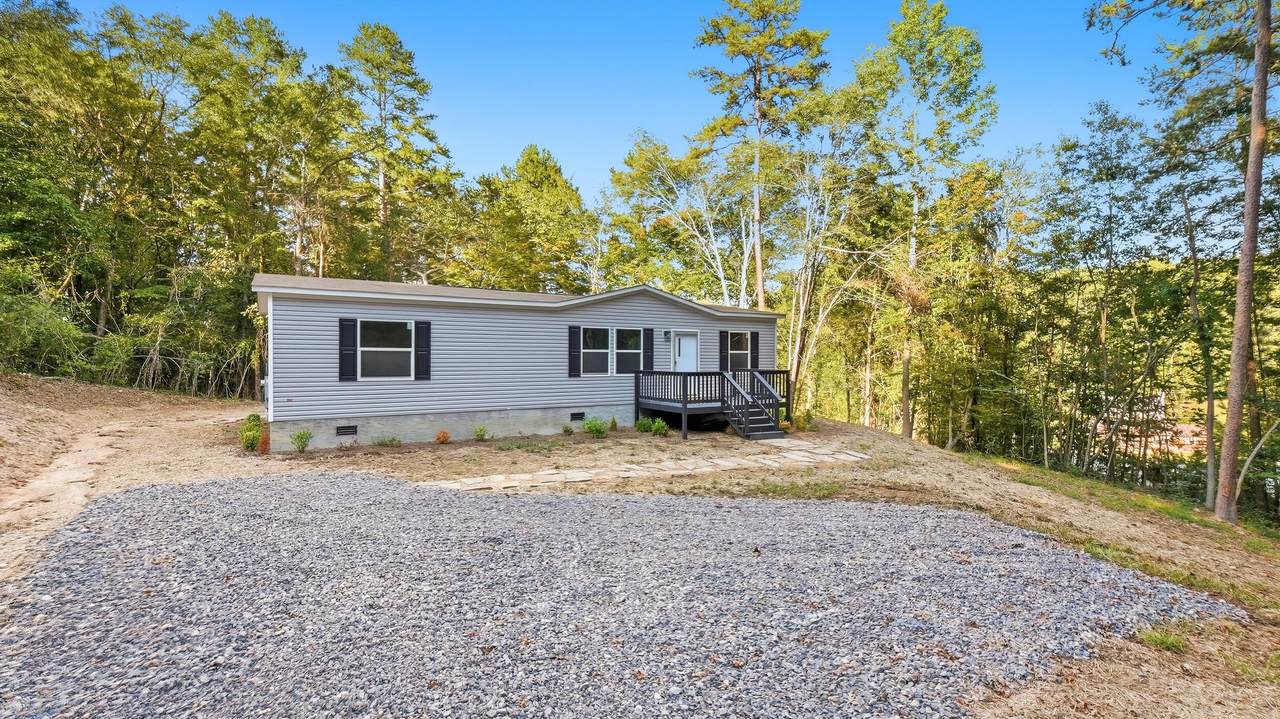
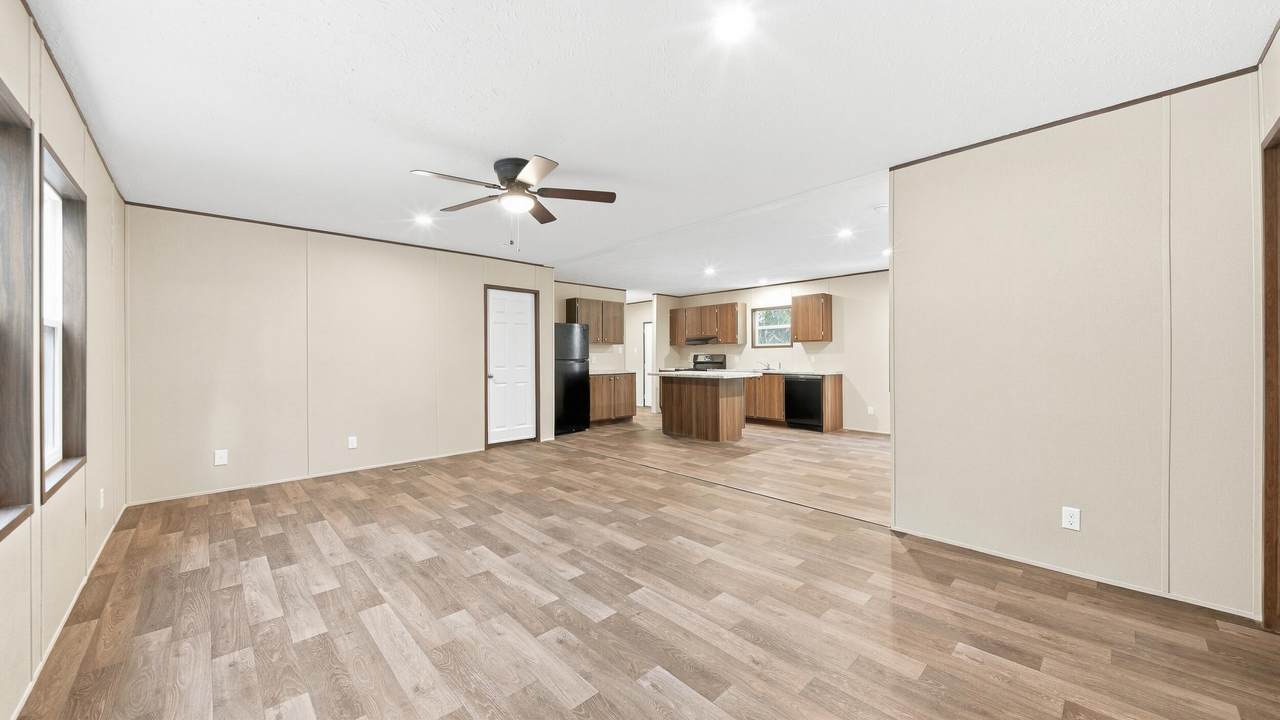
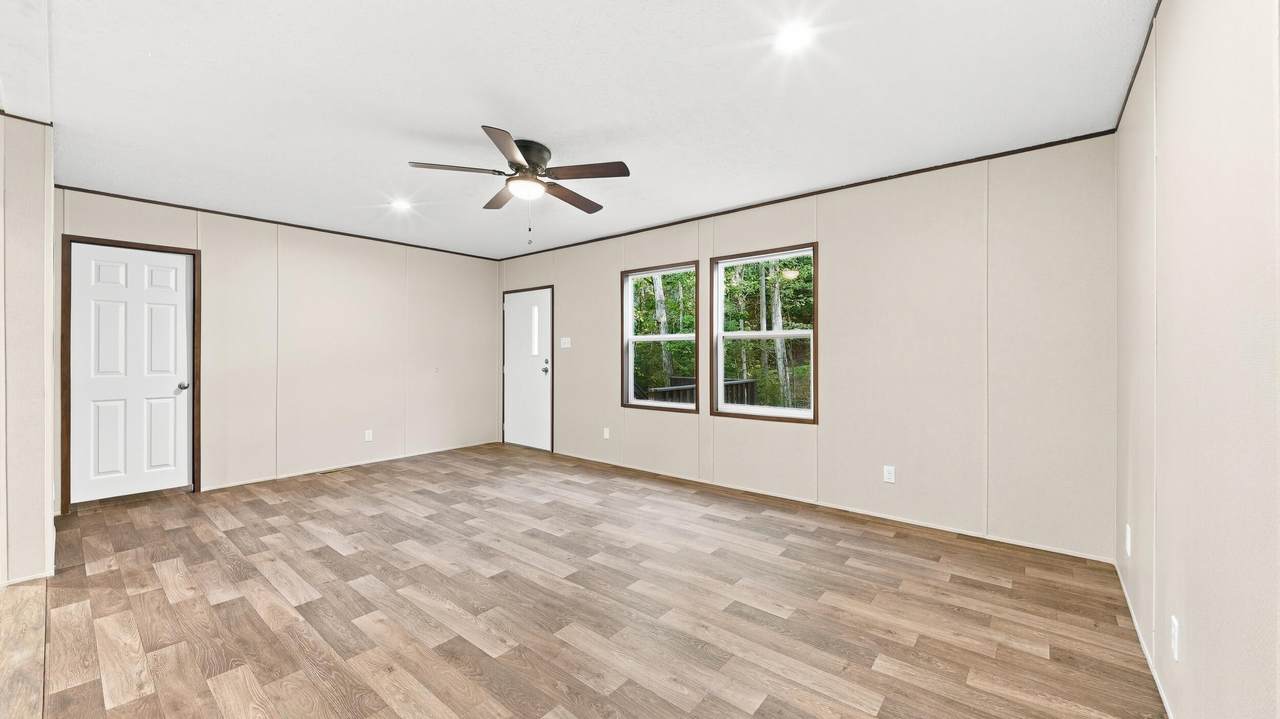
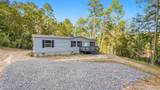
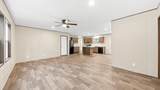
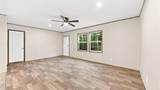
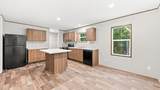
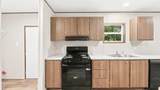
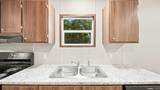
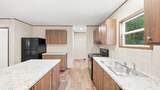
NEW CONSTRUCTION, PRIVATE 0.99-ACRE LOT, ZERO DOWN PAYMENT FINANCING AVAILABLE! Enjoy peaceful country living with modern convenience in this brand new 2026 manufactured home tucked behind a private iron-gated entrance. This 3 bedroom, 2 bath home offers approximately 1,344 heated square feet with an open concept layout, spacious kitchen, upgraded finishes, and plenty of natural light. All kitchen appliances are included! Washer and dryer are not included. Outside, enjoy a covered front porch, rear porch, flagstone walkway, permanent foundation, fresh sod, extensive landscaping, and privacy trees. Conveniently located just minutes from shopping, dining, schools, and everyday amenities. ZERO DOWN PAYMENT FINANCING MAY BE AVAILABLE FOR QUALIFIED BUYERS! Why wait to build? Come see this beautiful new home and discover how affordable homeownership can be. Schedule your private showing today!
-
3BEDS
-
0.99ACRES
-
2BATHS
-
01/2 BATHS
-
1,344SQFT
-
$193$/SQFT
School Information
Description
NEW CONSTRUCTION, PRIVATE 0.99-ACRE LOT, ZERO DOWN PAYMENT FINANCING AVAILABLE! Enjoy peaceful country living with modern convenience in this brand new 2026 manufactured home tucked behind a private iron-gated entrance. This 3 bedroom, 2 bath home offers approximately 1,344 heated square feet with an open concept layout, spacious kitchen, upgraded finishes, and plenty of natural light. All kitchen appliances are included! Washer and dryer are not included. Outside, enjoy a covered front porch, rear porch, flagstone walkway, permanent foundation, fresh sod, extensive landscaping, and privacy trees. Conveniently located just minutes from shopping, dining, schools, and everyday amenities. ZERO DOWN PAYMENT FINANCING MAY BE AVAILABLE FOR QUALIFIED BUYERS! Why wait to build? Come see this beautiful new home and discover how affordable homeownership can be. Schedule your private showing today!

102 Morrison Lane Ringgold, GA 30736
Property Description
Architectural Style Modular Attached Garage YN No Carport YN No Construction Materials Vinyl Siding Exterior Features Private Yard Fencing [] Foundation Details BlockBrick/Mortar Garage YN No Lot Features ClearedSloped Other Structures None Parking Features DrivewayGravel Patio And Porch Features DeckFront Porch Pool Features [] Roof [] Spa YN No Structure Type Manufactured House View [] View YN No Waterfront Features [] Waterfront YN No
Accessibility Features [] Appliances MicrowaveElectric RangeElectric OvenDishwasher Basement Crawl Space Basement YN No Building Area Total 1344 Cooling Ceiling Fan(s)Central AirElectric Cooling YN Yes Fireplace Features [] Fireplace YN No Flooring [] Heating CentralElectric Heating YN Yes Interior Features [] Laundry Features Laundry Room Levels One Rooms Great Room (First Level) Kitchen (First Level) Primary Bedroom (First Level) Primary Bathroom (First Level) Bedroom (First Level) Bedroom (First Level) Bathroom (First Level) Laundry (First Level) Window Features Blinds
Additional Parcels YN No Association Amenities [] Association YN2 No Auction YN2 No Community Features None Grazing Permits BLMYN No Grazing Permits Private YN No Green Energy Efficient [] Green Energy Generation [] Green Sustainability [] Green Water Conservation [] Listing Terms CashConventionalFHAUSDA Loan New Construction YN Yes Other Equipment [] Property Sub Type Single Family Residence Security Features Smoke Detector(s) Senior Community YN No Sewer Septic Tank Special Listing Conditions [] Tax Annual Amount 0 Utilities Electricity ConnectedWater Connected Water Source Public

Listing information © 2026 The Multiple Listing Service of Chattanooga, Inc.
Listing courtesy of EXP Realty LLC: 888-519-5113.
